Architecture
Between Earth and Light
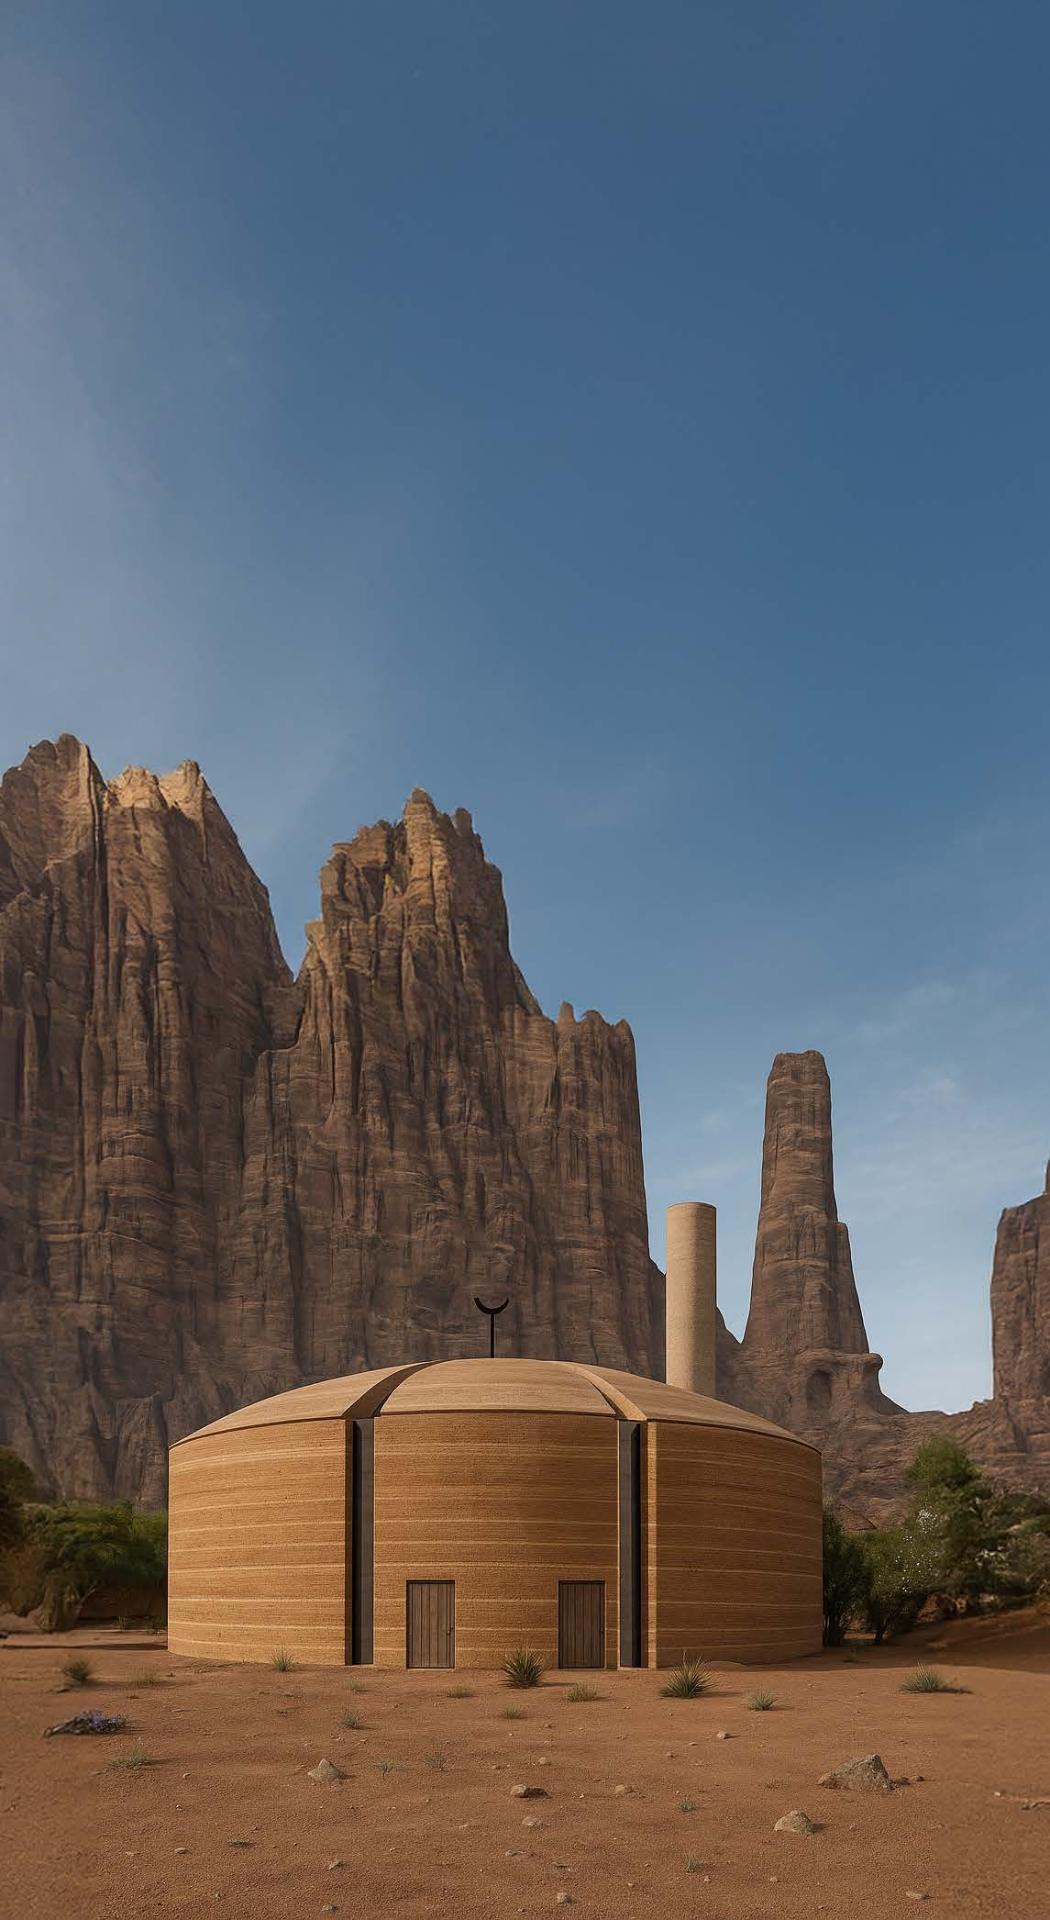
A circular earthen mosque that returns to simplicity — not as aesthetic reduction, but as theological precision. A sacred shell that breathes, shelters prayer without hierarchy, and grows with its community.
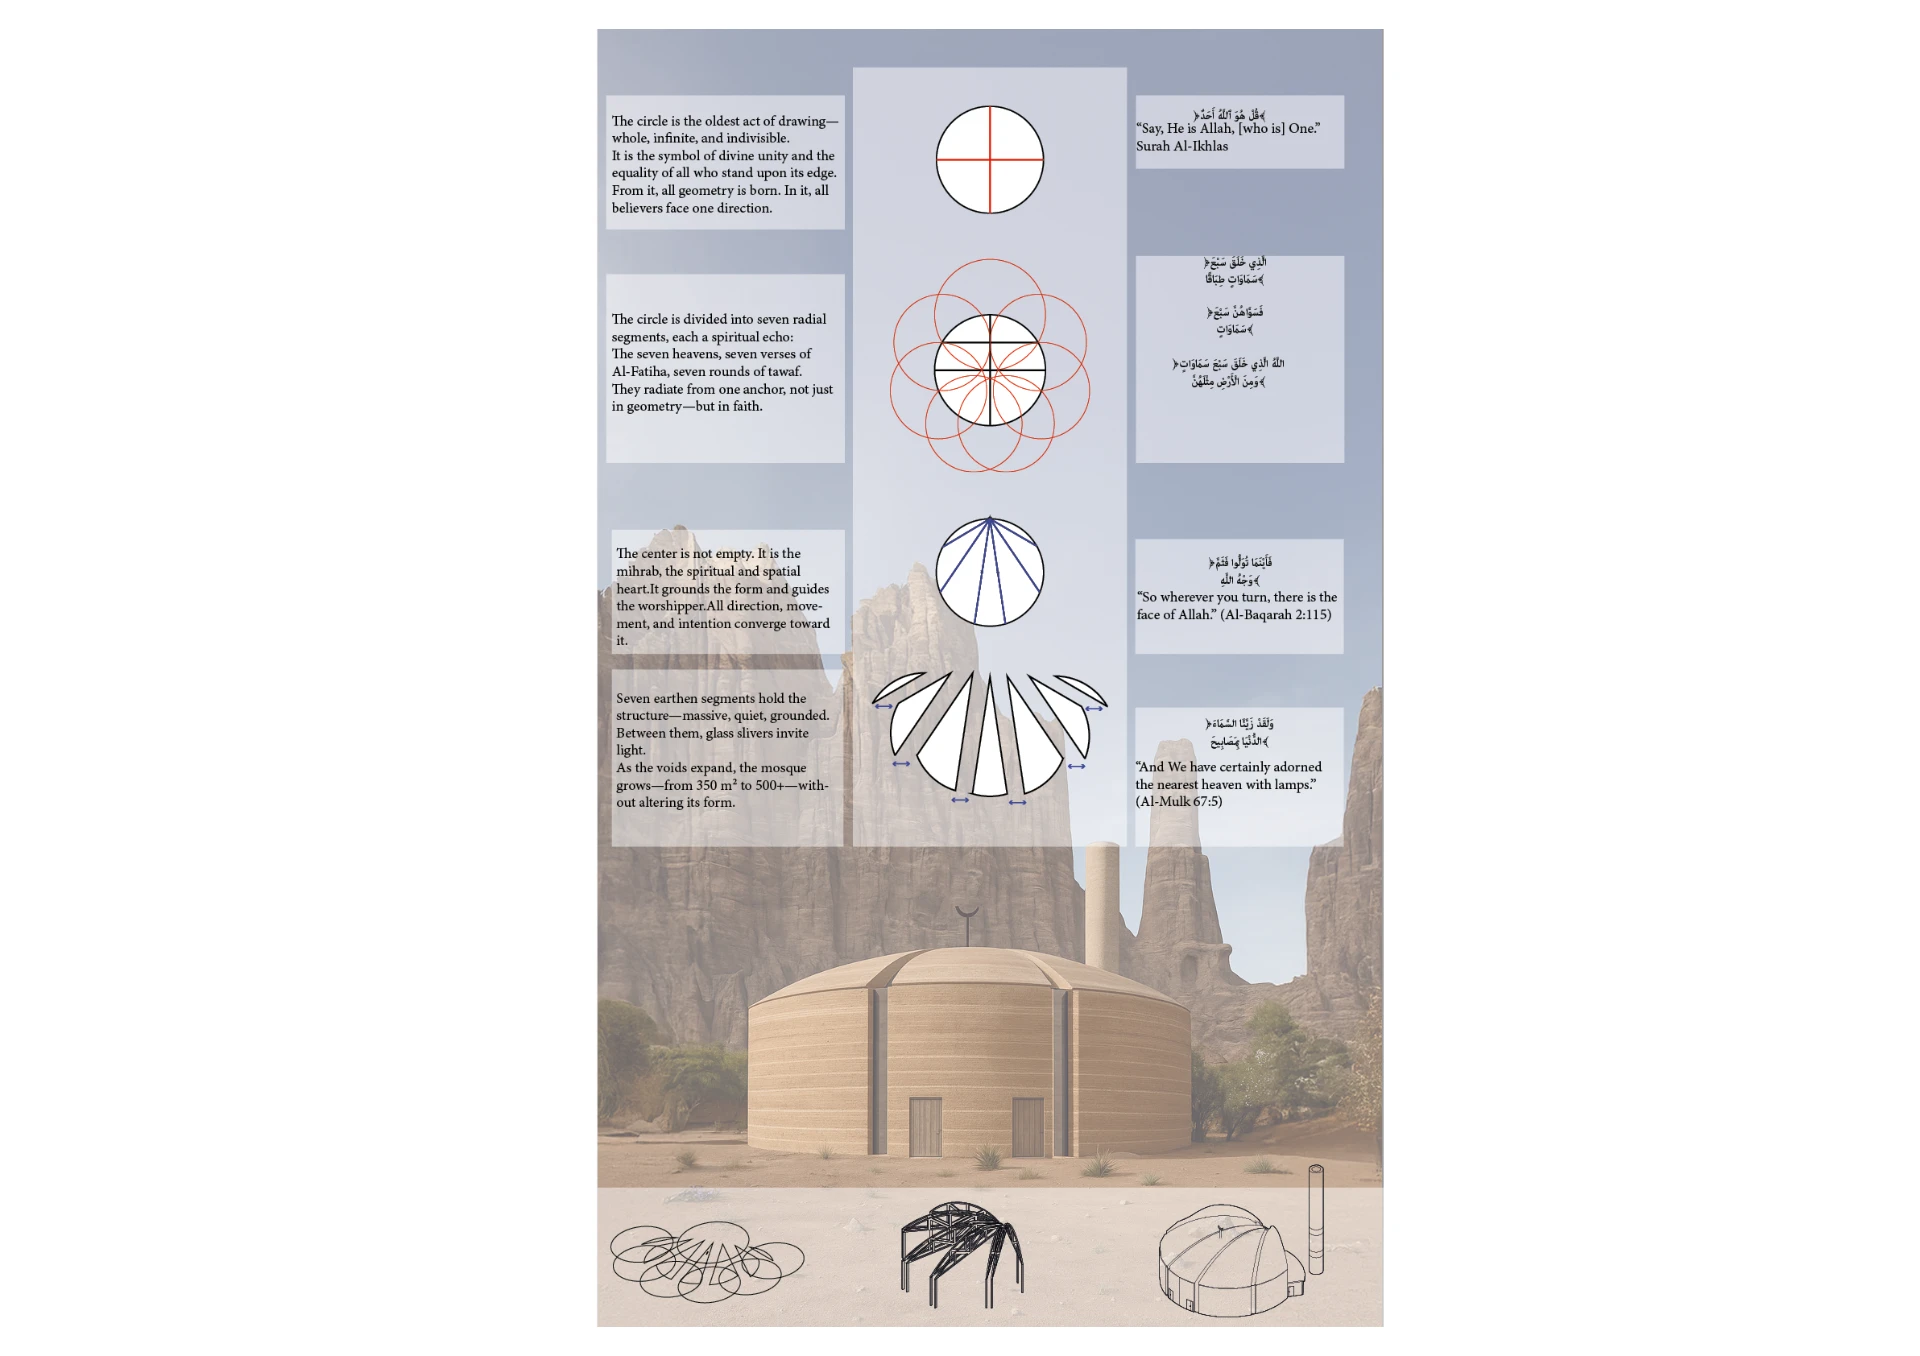
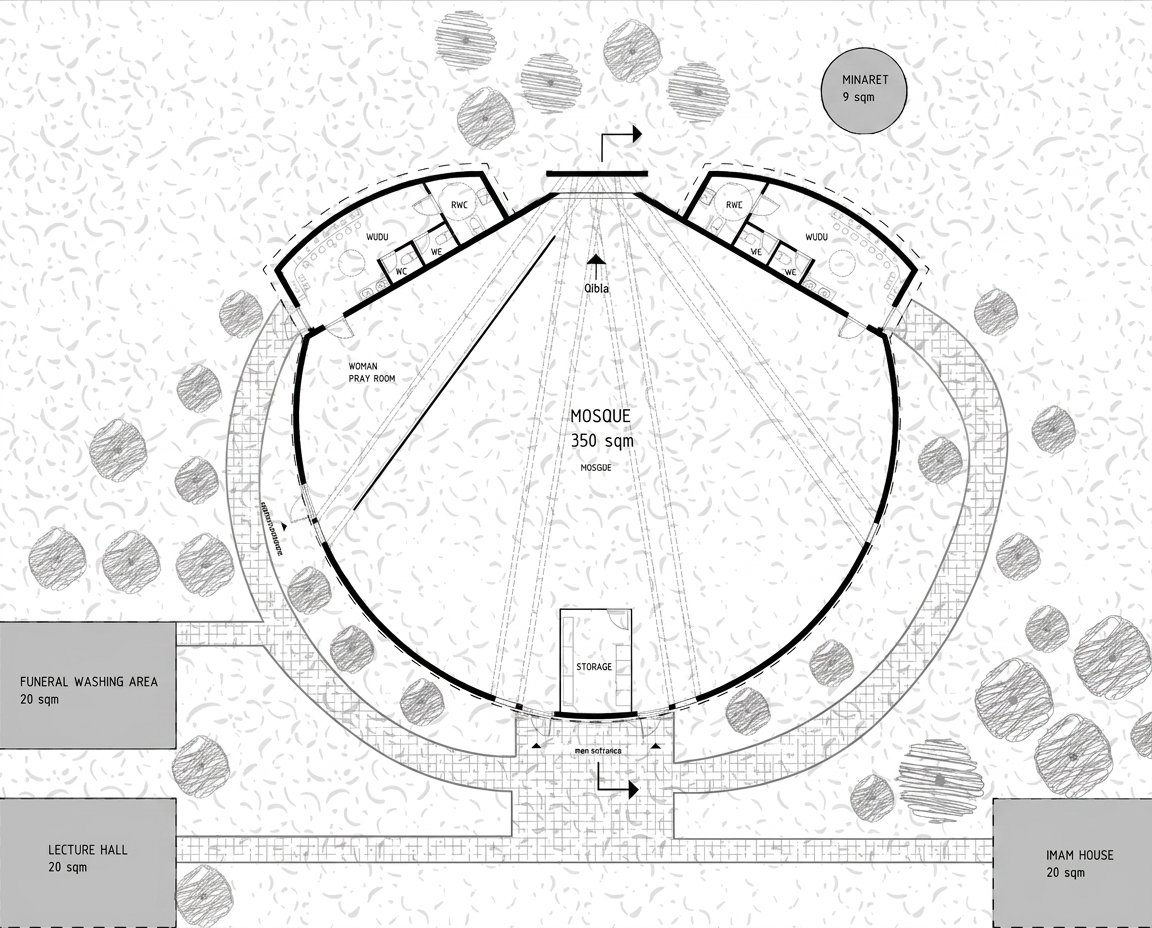
The circle is the oldest act of drawing — whole, infinite, equal at every point. From its centre, seven radial segments unfold, each echoing a sacred rhythm: the seven heavens, the seven verses of Al-Fātiha, the seven circumambulations of the Kaaba. All direction converges on the mihrab — the spatial and spiritual heart.
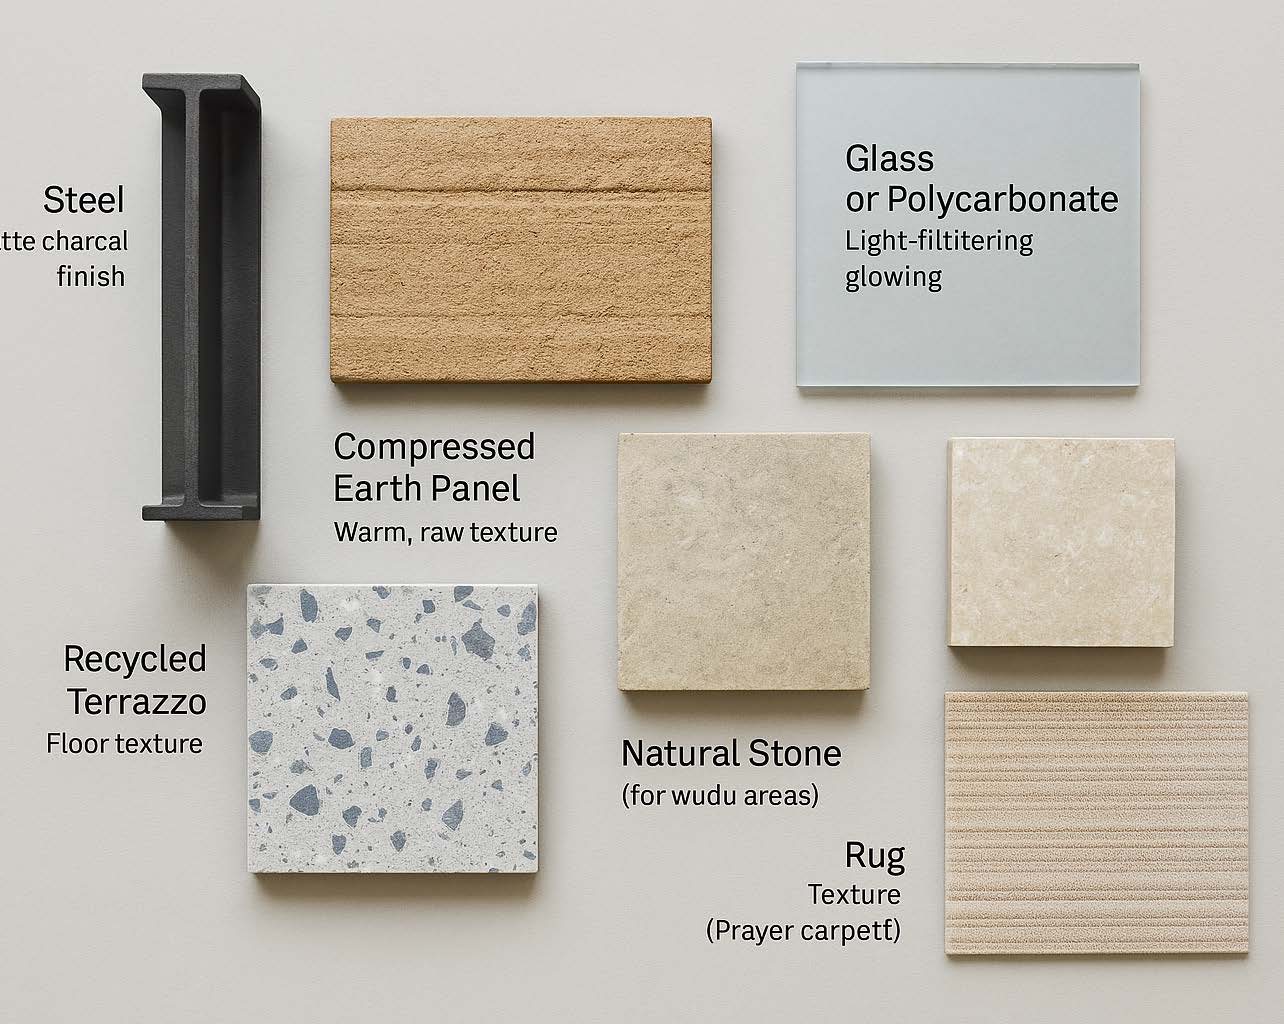
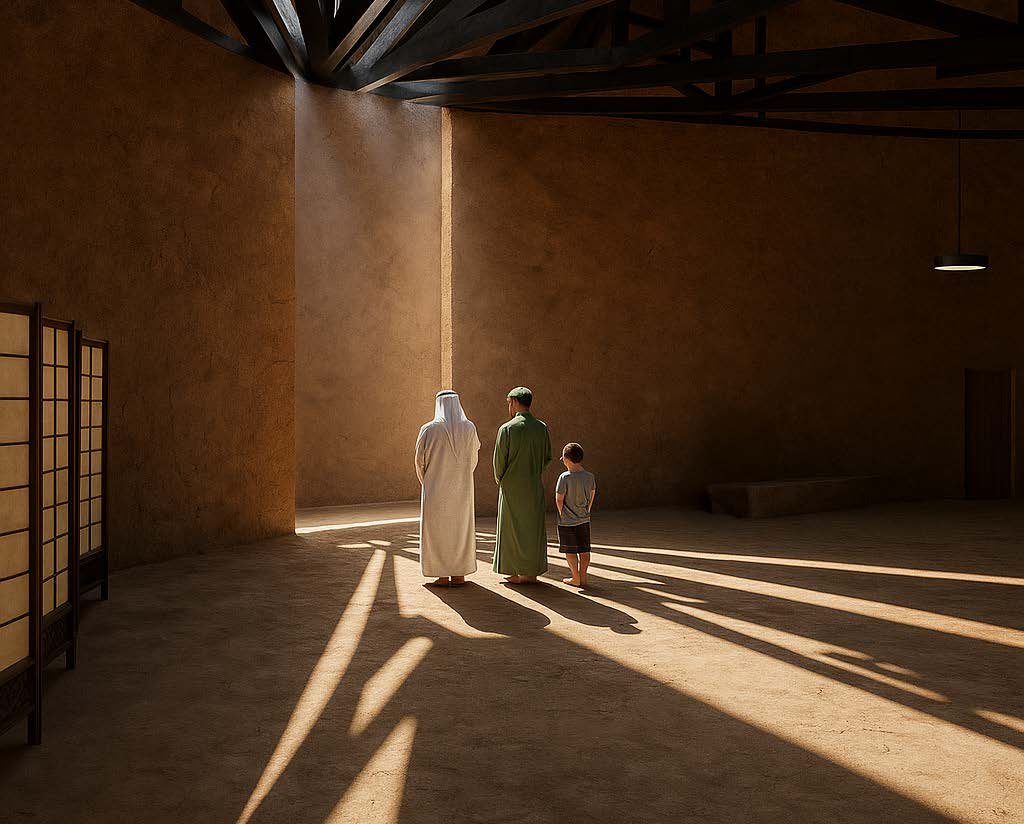
The walls are compressed earth: grounded, warm, site-responsive. Between the seven segments, glass slivers let light in, casting lines of guidance across the floor. The mosque expands not through form but through light — as the voids widen, it grows from 350 m² to over 500 without changing shape.
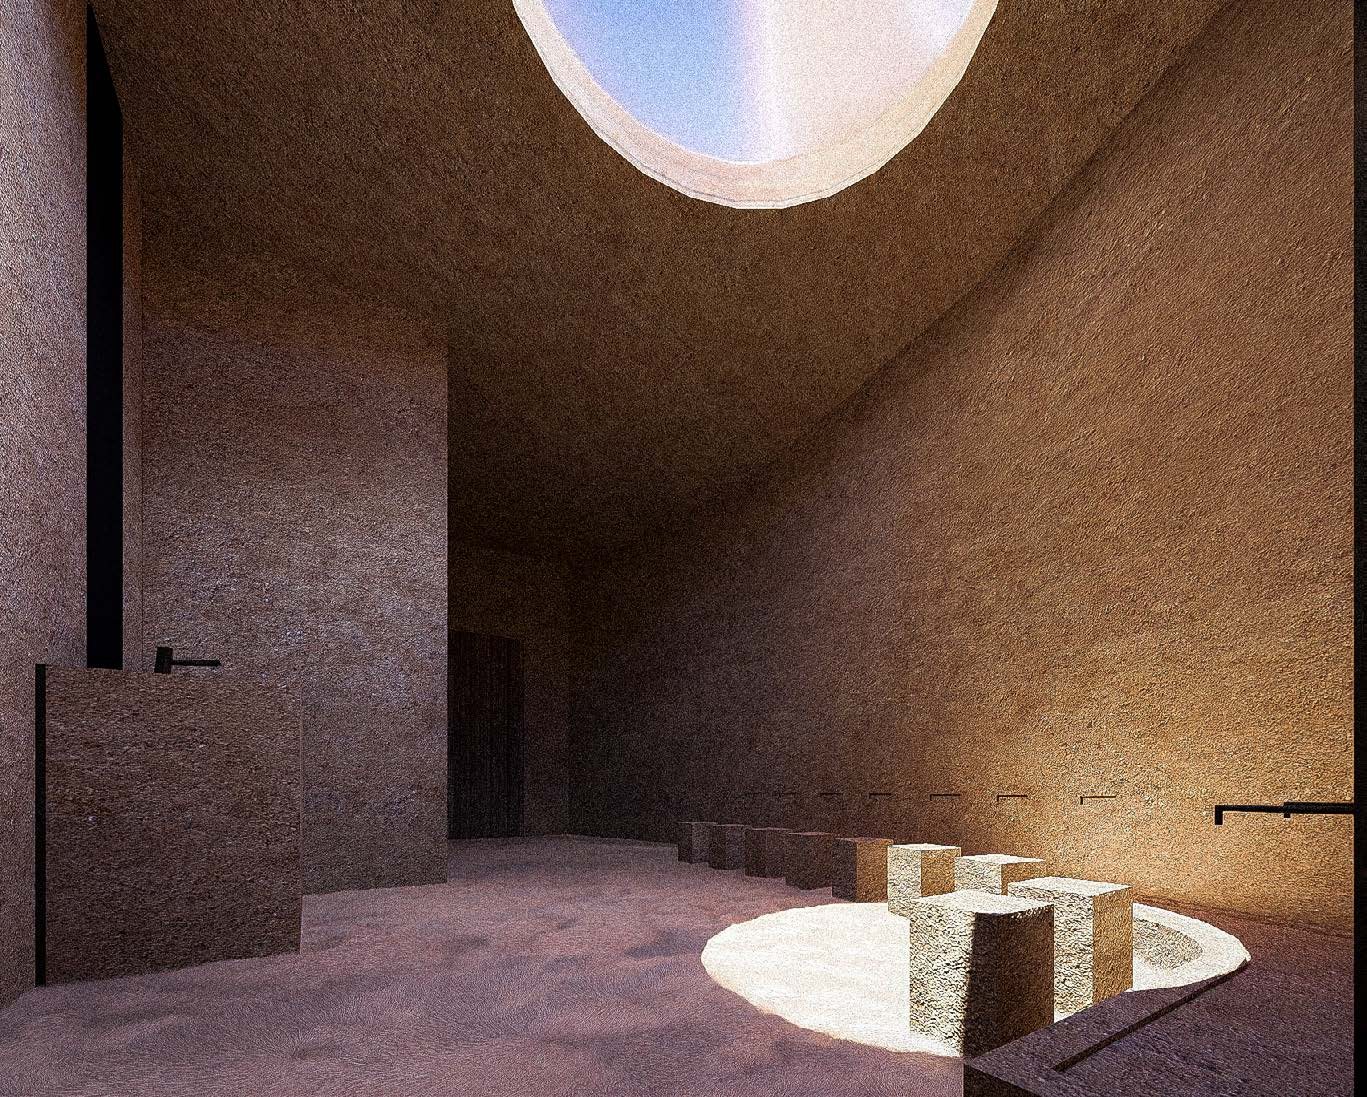
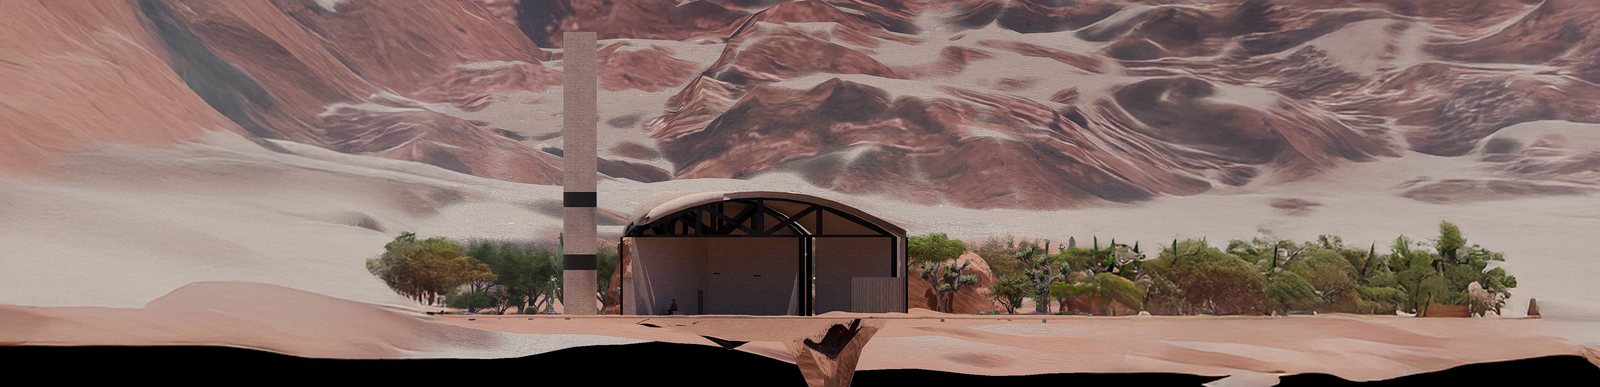
It is tuned to its climate. The circular form minimises wall exposure; thick earthen panels store coolness; an oculus above the mihrab works as a thermal chimney. A modular steel frame lets the panels be prefabricated and raised by the community itself — light on machinery, heavy on participation. The building is a seed — rooms, courtyards and gardens can be added over time.
As the glass slivers widen, the mosque grows — from 350 m² to over 500 — without changing shape.
- 350 → 500+ m²grows without changing form
- 7radial segments: heavens, verses, tawaf
- 1circle — the whole form from one centre
At a glance
- Program
- Mosque, wudu areas, imam house, lecture hall, minaret
- Structure
- Modular steel frame + compressed-earth panels
- Materials
- Compressed earth, steel, glass/polycarbonate, terrazzo
- Ventilation
- Stack effect — oculus chimney + low cool-air intakes
- Status
- Competition entry
Other practices