
Landscape
Hala Retreat
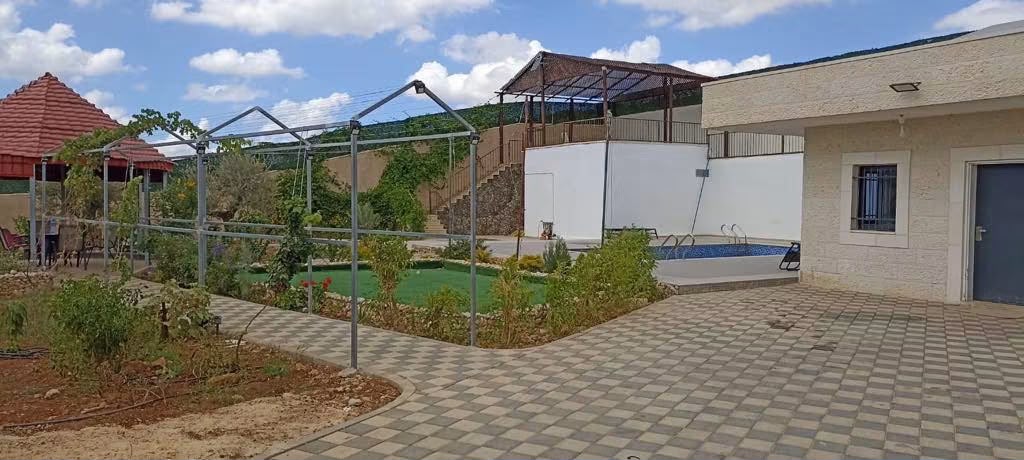
A garden for a private holiday villa in Ramallah, built as designed. A symmetrical plan around a fountain and a single date palm — the Levantine garden typology, extended by a pool, pergola and two terraces facing the mountains.
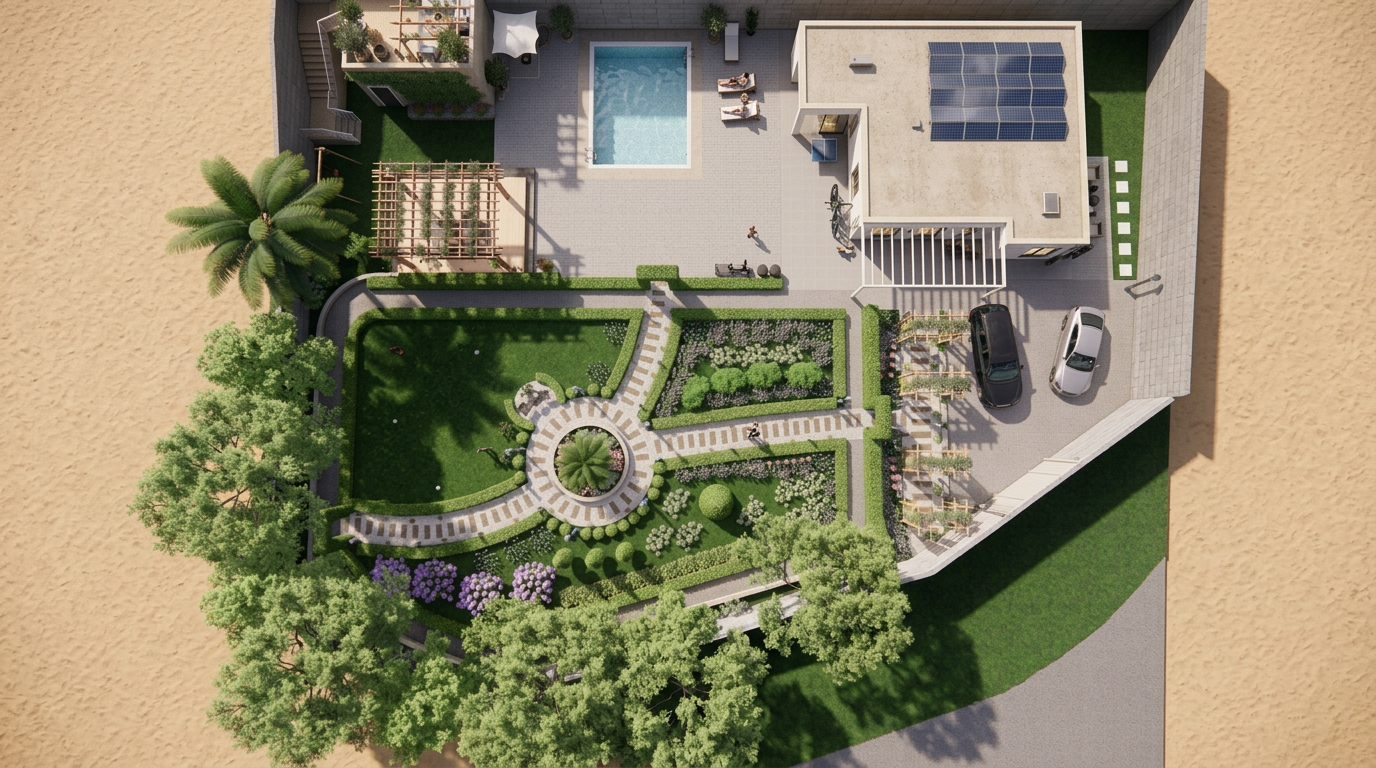
The plan is the oldest one in the region: a walled, symmetrical garden with water at its centre. A fountain and a Canary Island date palm hold the middle; limestone paths order the ground around them. The planting is what has always grown here — cypress, lavender, rosemary, salvia — chosen for the climate, not against it.
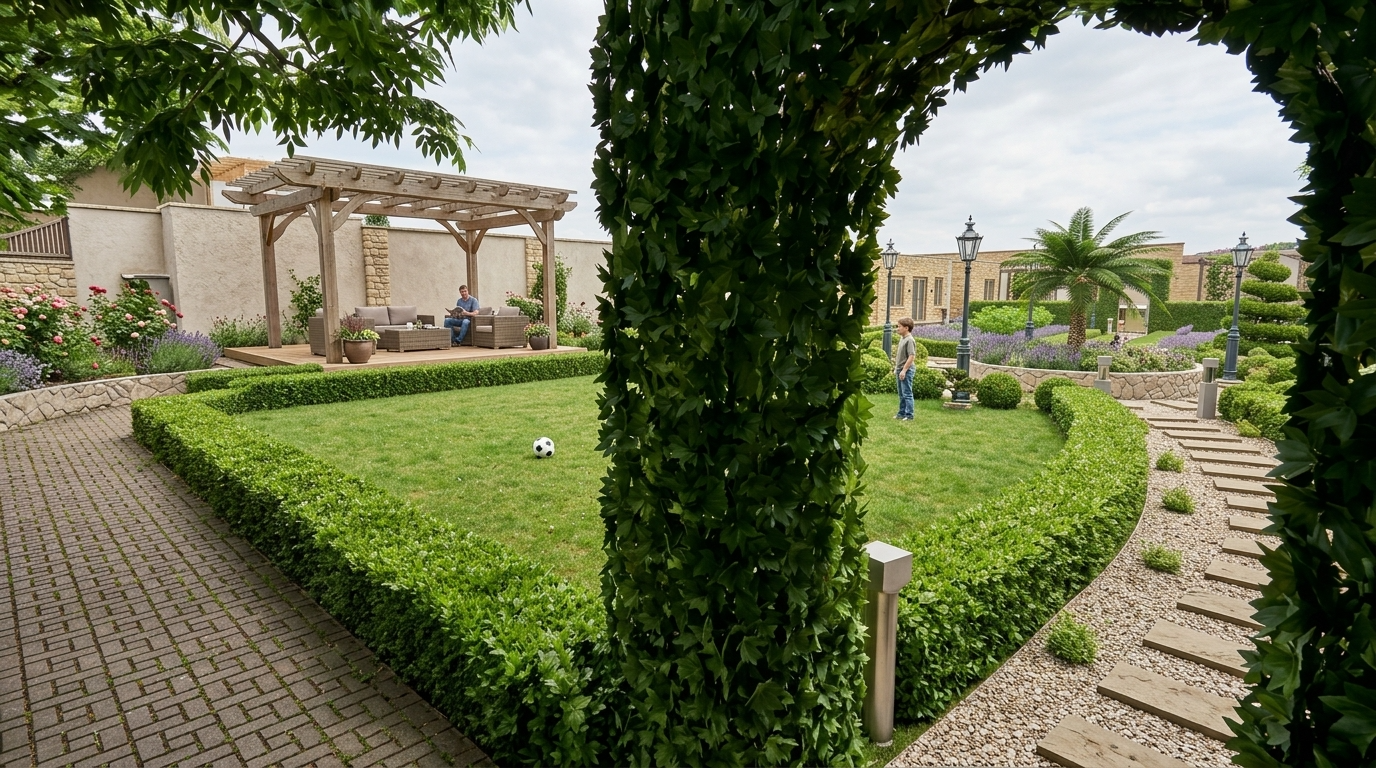

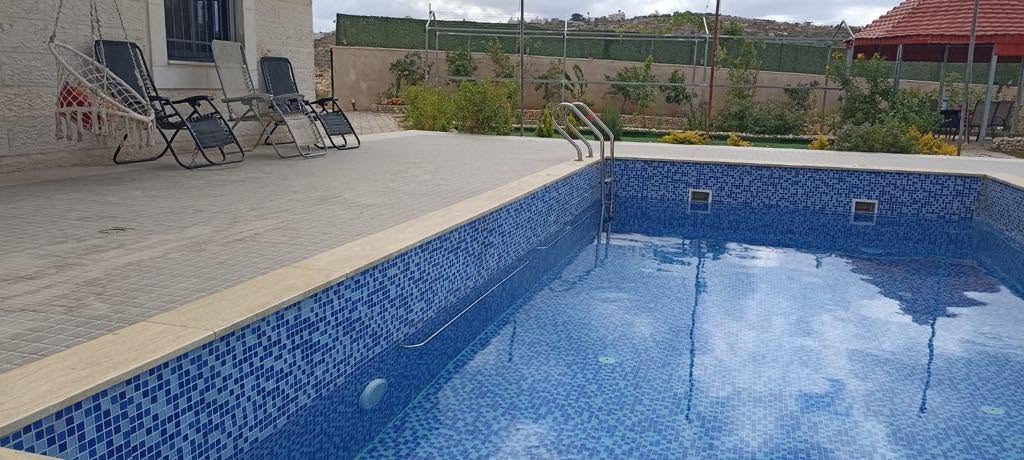
The garden extends the villa rather than framing it. A pool in non-slip porcelain, a timber pergola, and two terraces — one at the water, one above — carry the living spaces outside and open them to the mountain view. A concealed maintenance path runs the borders, so care never crosses the design.
The project was built to the drawing. The photographs below show the garden as proposed and as completed.
Water at the centre, a palm above it, shade at the edges — the oldest garden plan there is, drawn again in Ramallah.
At a glance
- Program
- Landscape design for a private holiday villa
- Hardscape
- Natural limestone paving, porcelain pool decking, timber pergola, architectural concrete planters, decorative stone edging
- Softscape
- Canary Island date palm, Mediterranean cypress, boxwood hedges, lavender, rosemary, salvia, agapanthus, seasonal flowering plants, natural lawn
- Status
- Completed concept — built as designed
Other practices