
Interior
Babylon Brew House
A modern specialty coffee house built as a procession through Babylonian motifs — the Ishtar Gate as threshold, a glazed-blue bar wrapping a tiled elevator tower like a ziggurat stair, and a hanging garden at the rear.
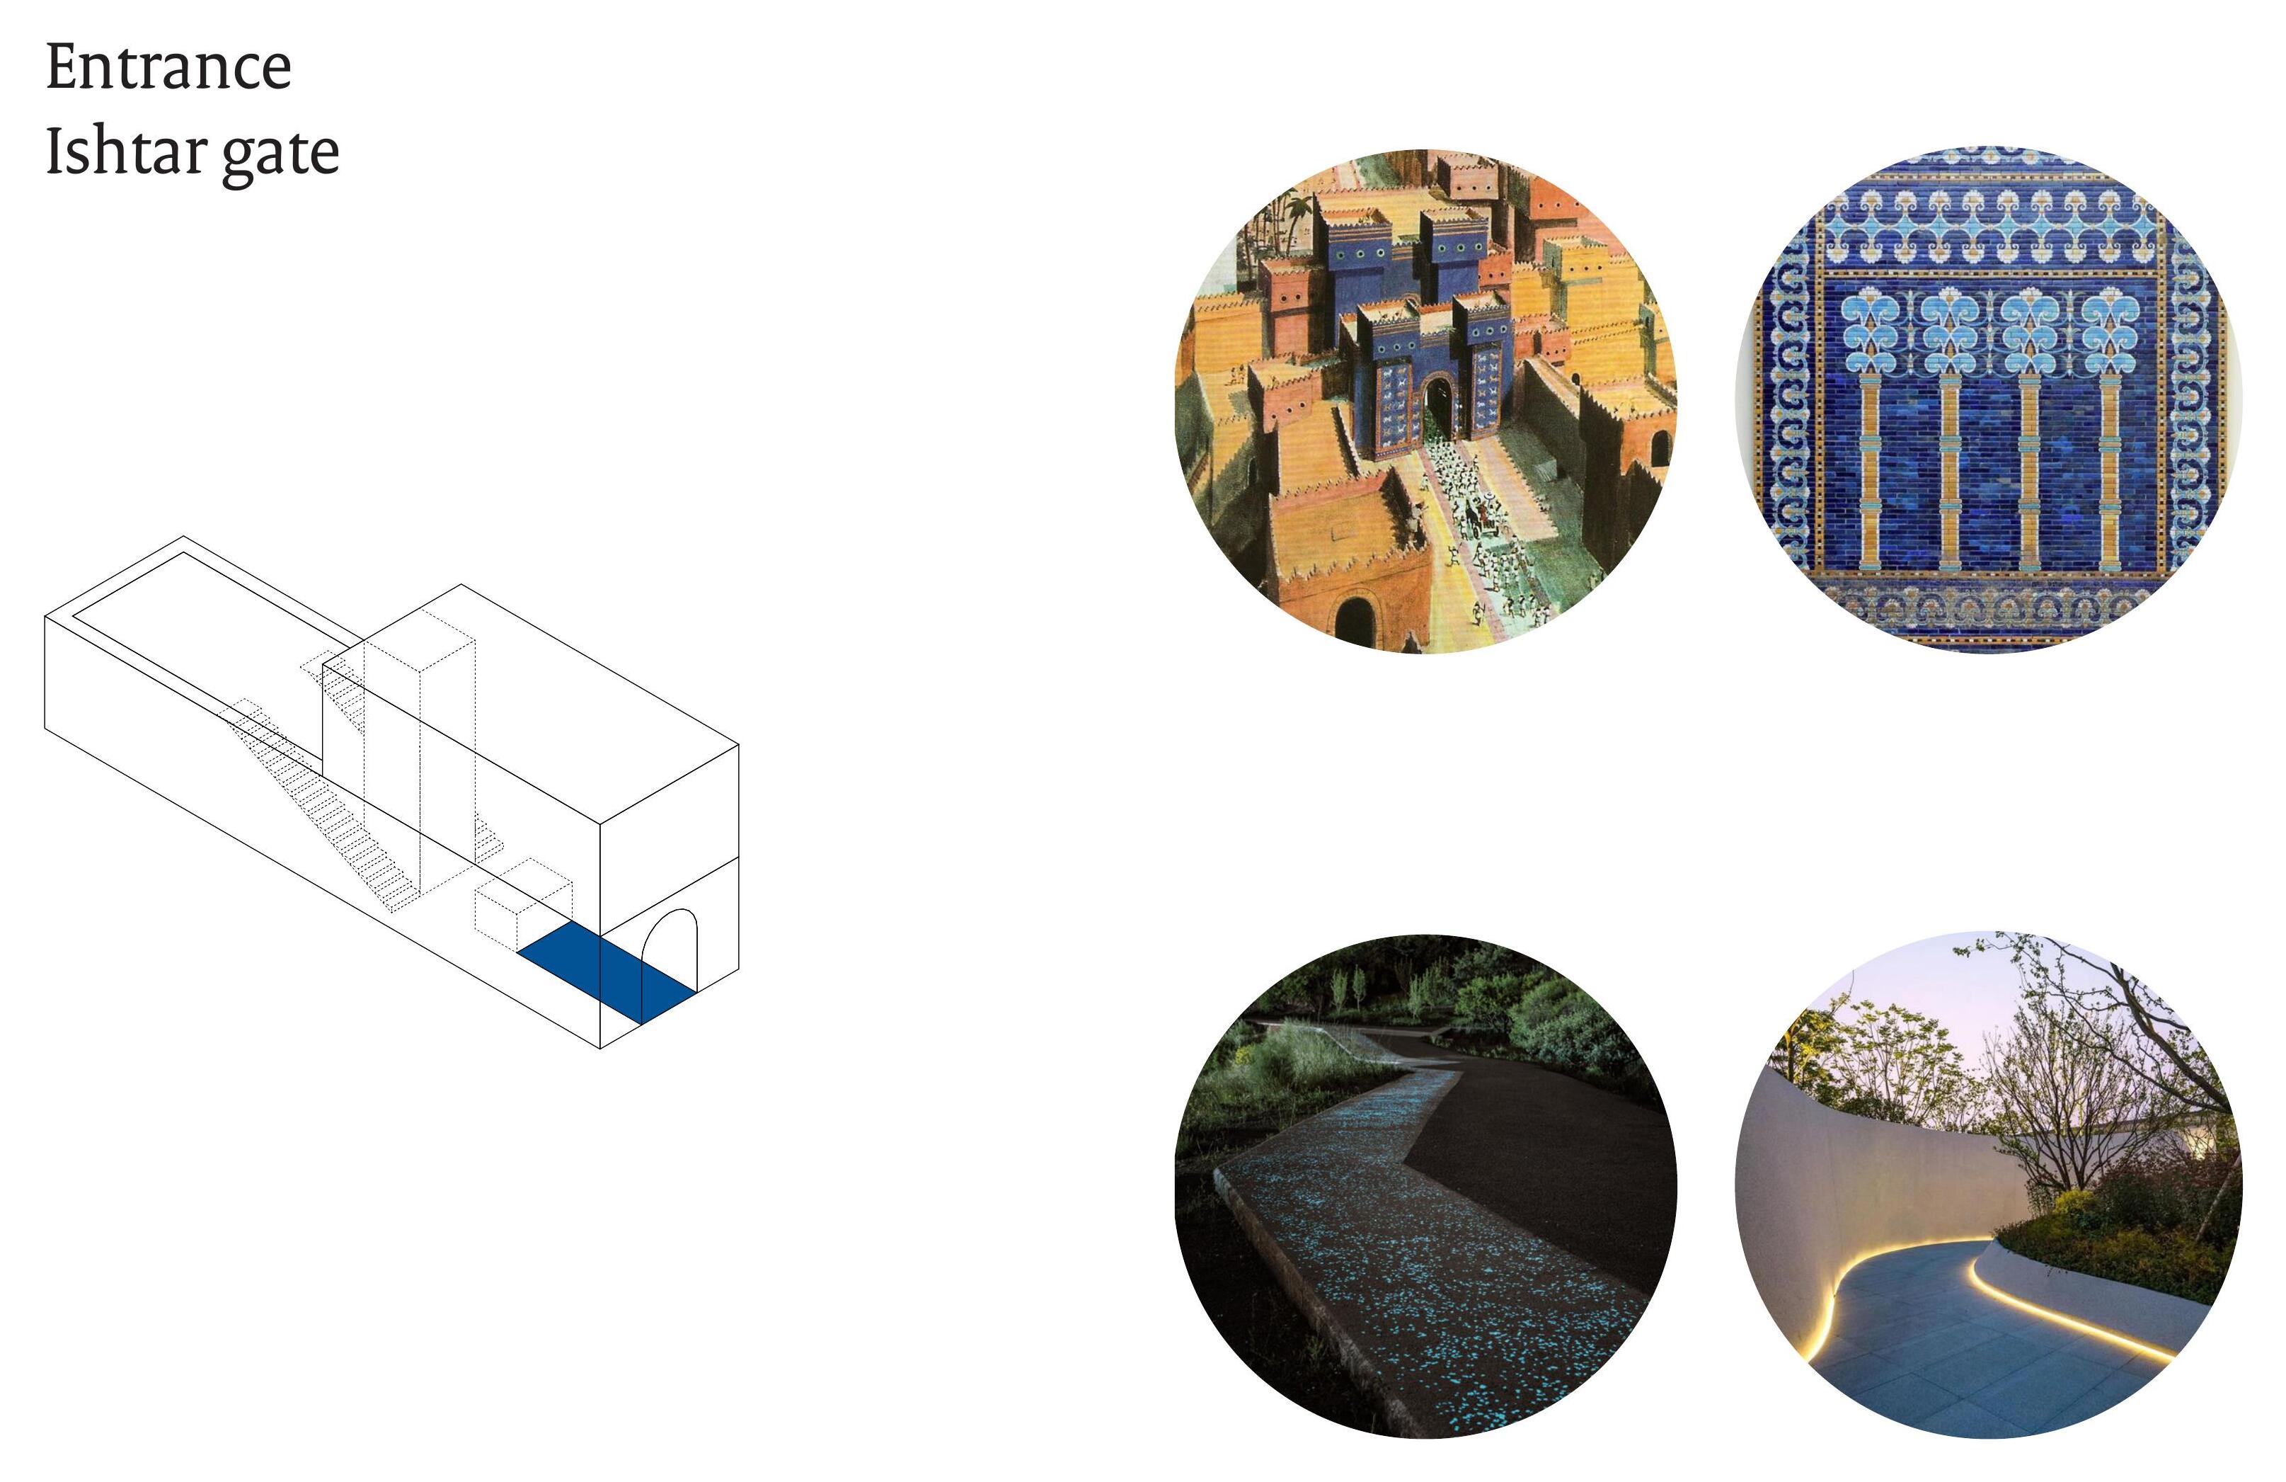
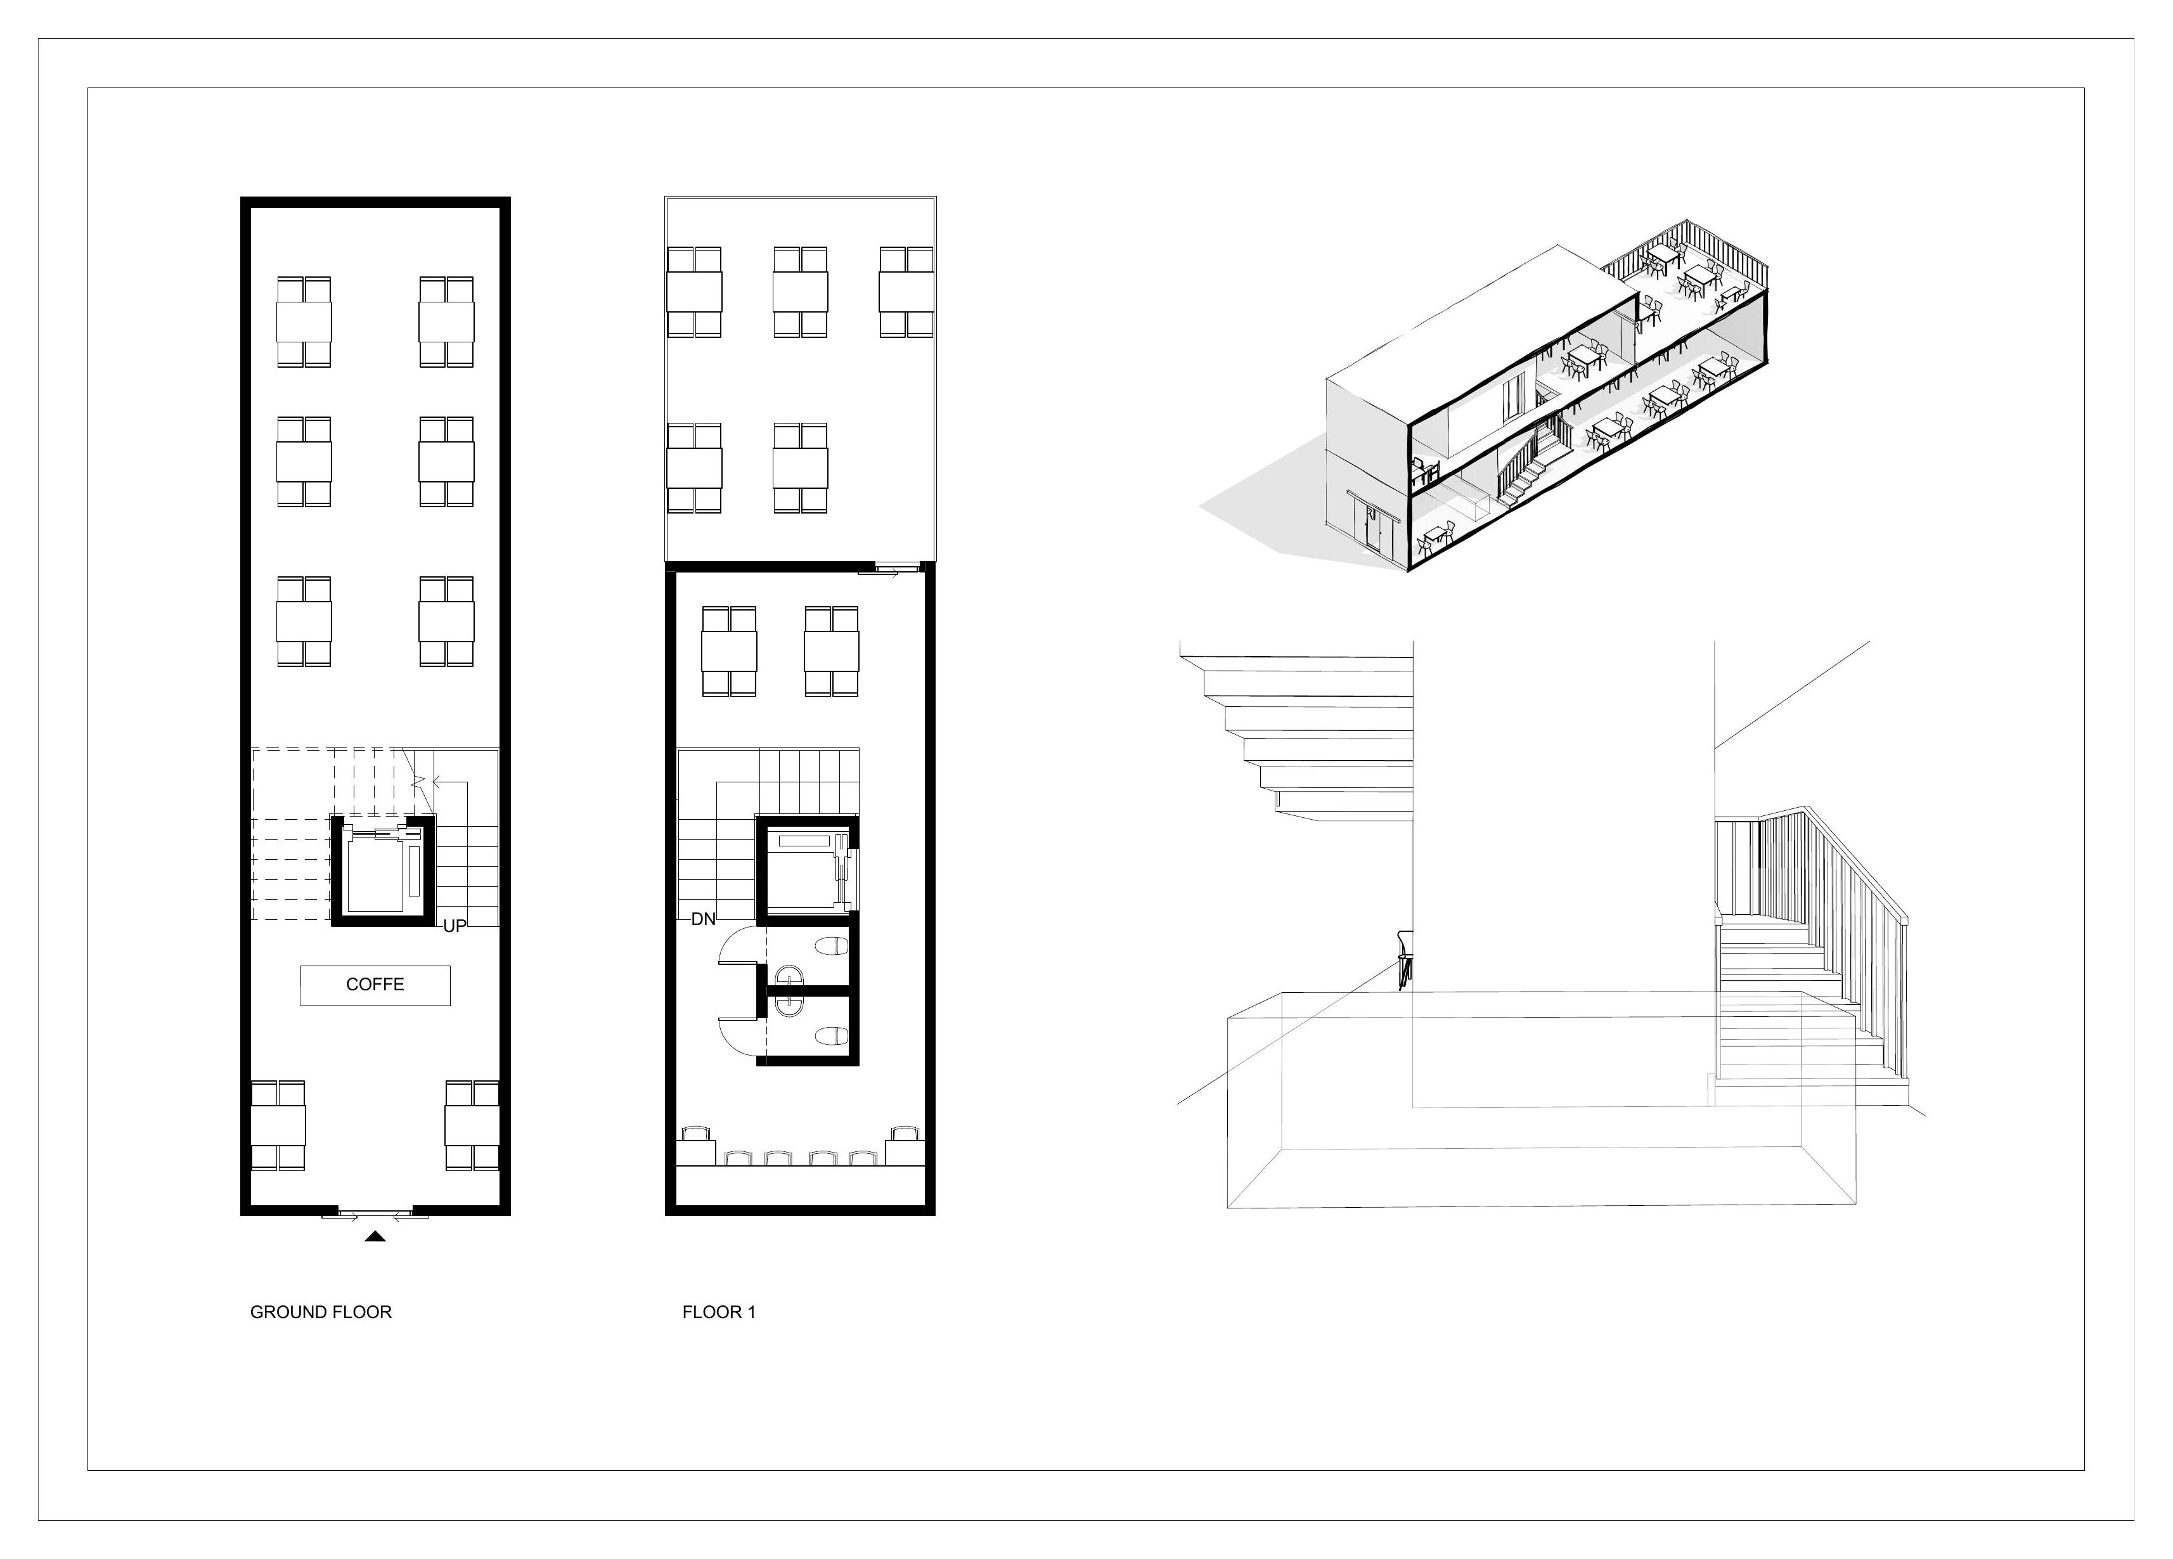
The plan is a long, narrow shophouse footprint over two floors. Visitors enter through a deep arched threshold lined in hand-glazed cobalt-blue tile, modeled on the Ishtar Gate — a compressed, low approach that opens into the taller volume of the café beyond.
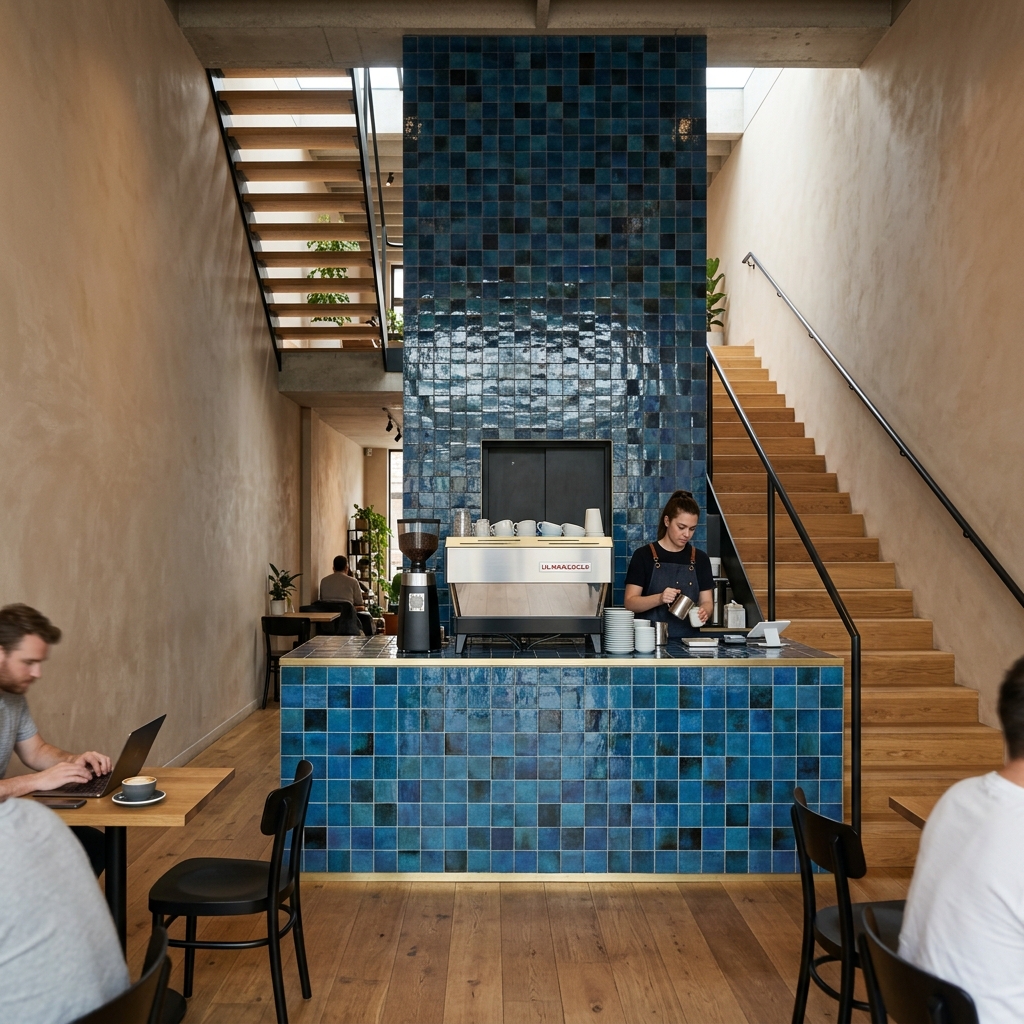
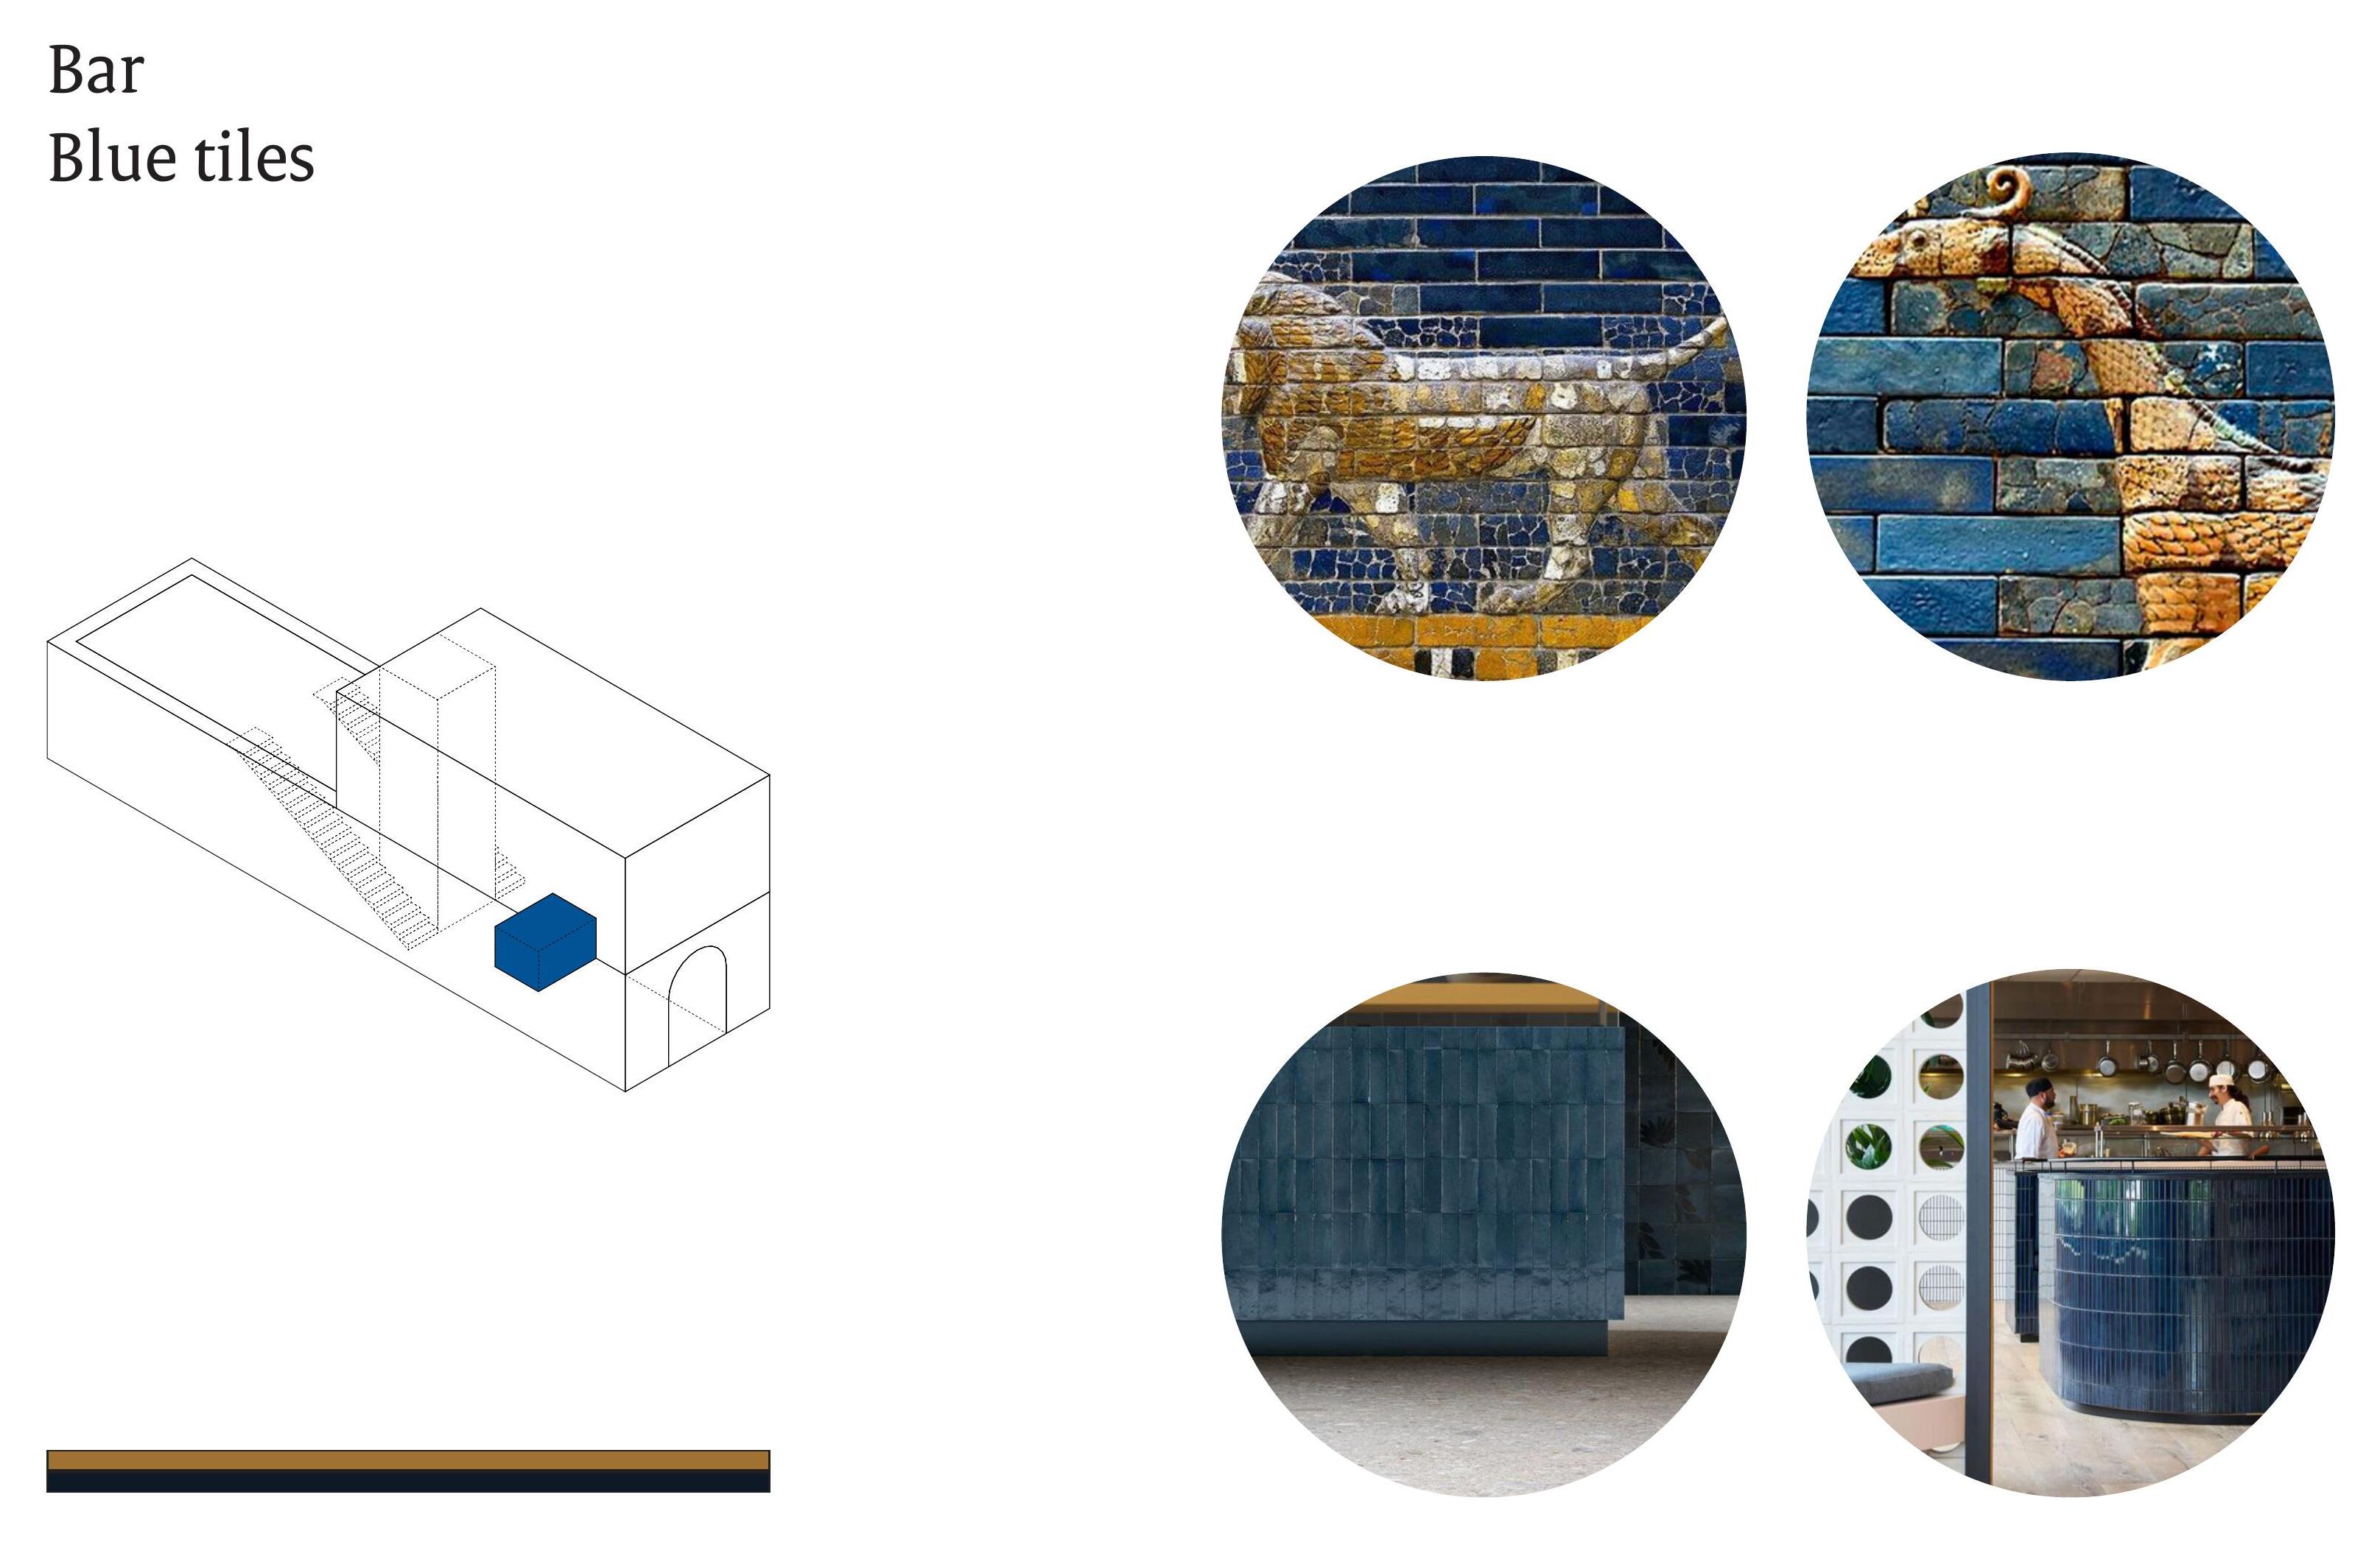
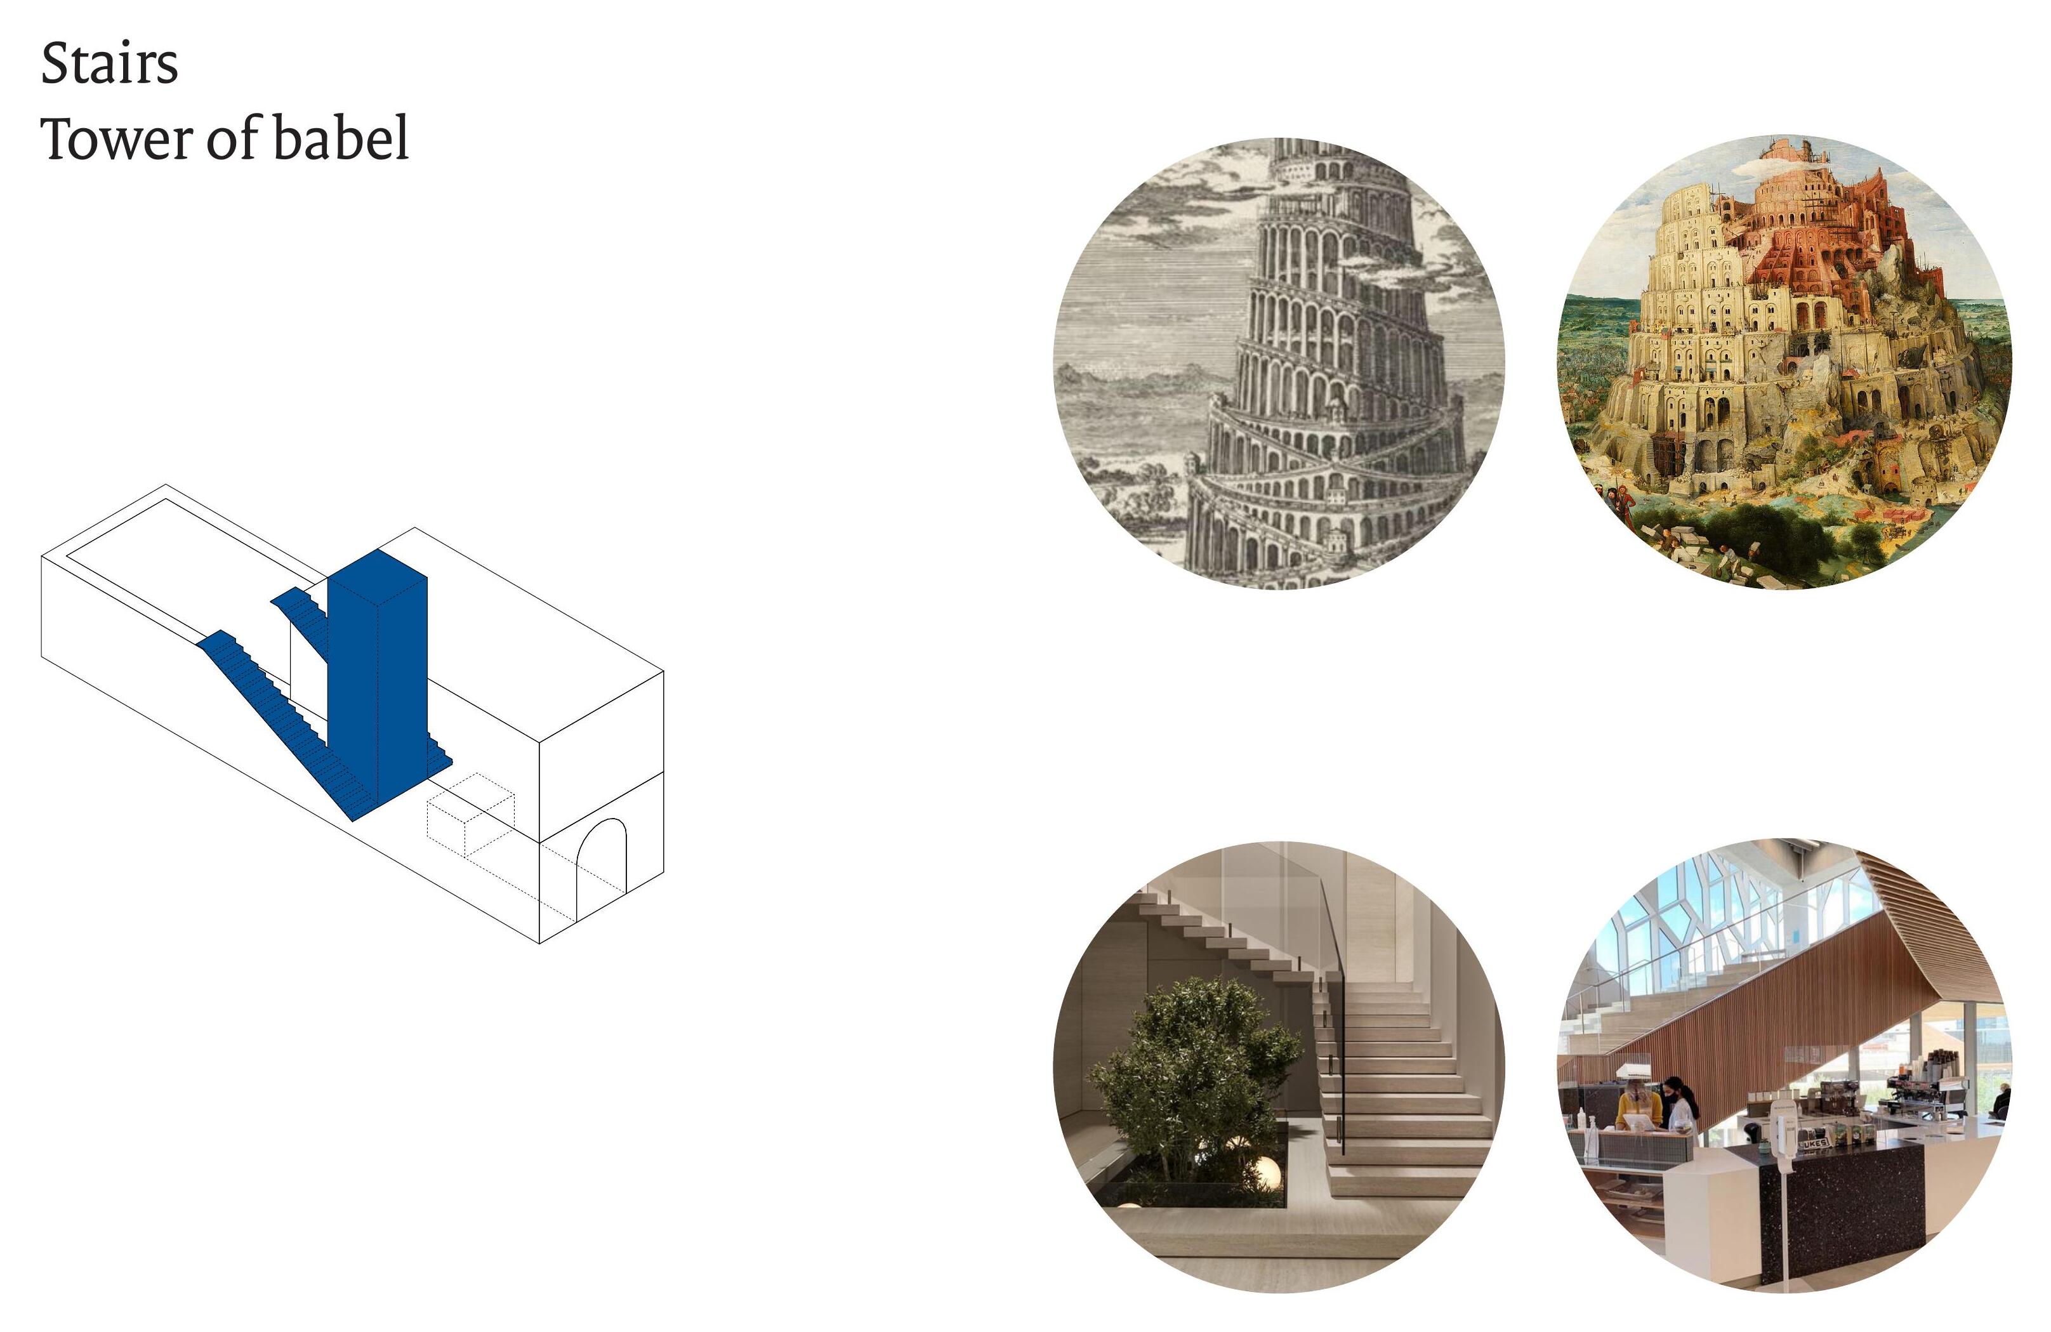
At the center of the plan, a bar clad floor-to-ceiling in the same cobalt-blue glazed tile stands directly ahead of the entrance. Behind it rises a tiled elevator tower, and an oak staircase wraps continuously around this tower as it climbs — visible rising on one side and continuing upward on the other, so the stair reads as spiraling around a glowing blue core, a quiet echo of the Tower of Babel unwinding into light.
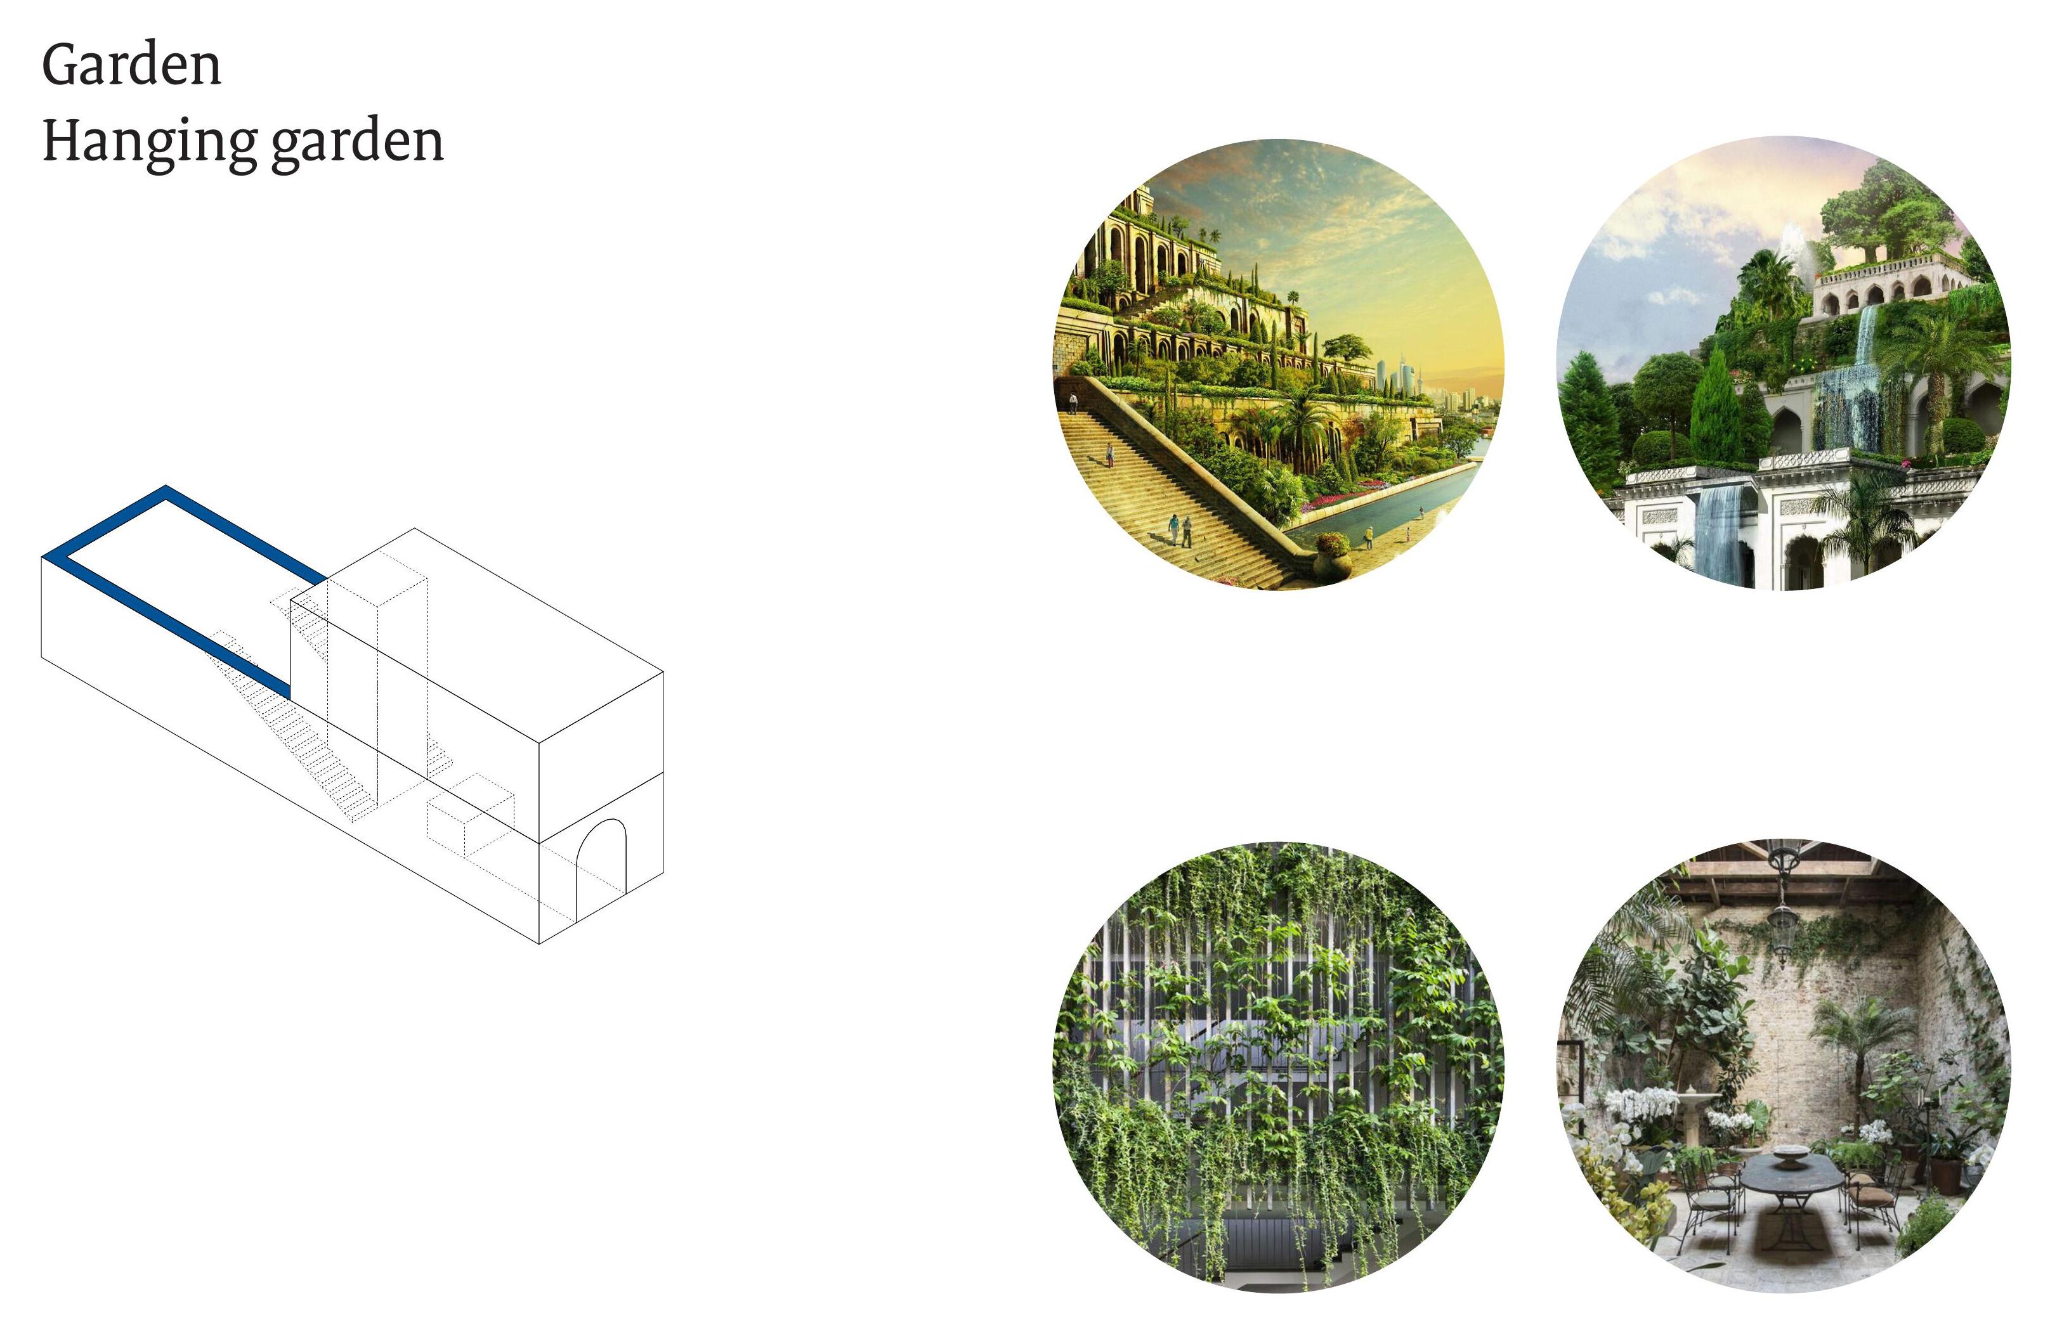
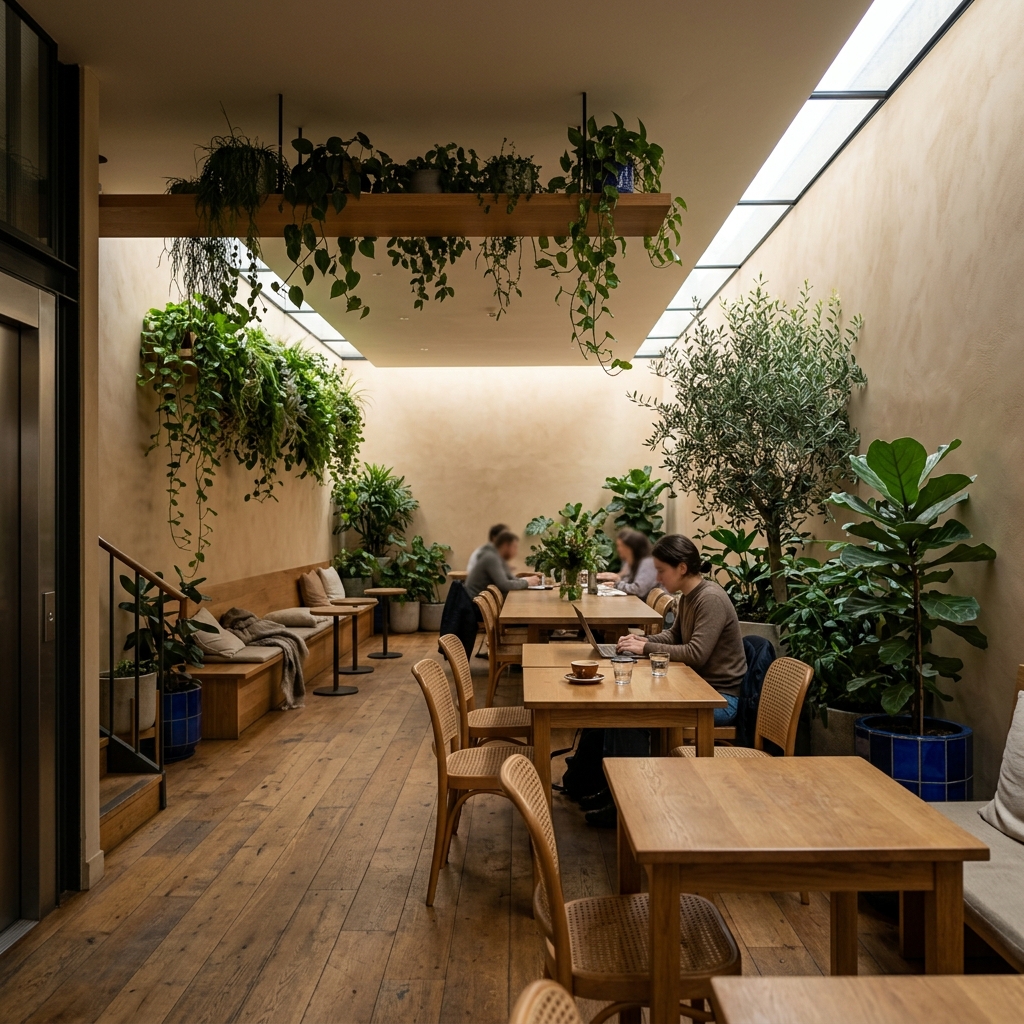
Past the bar, the rear of the plan opens into a quieter, greener lounge and study space, sharing the same material language but softened with planting — a nod to the Hanging Gardens of Babylon. Its roof is a solid plane lit not by a central skylight but by a continuous band of glazing running around the full perimeter where roof meets wall, washing daylight down all four walls rather than pooling in the center.
Massing studies tested sun, wind and noise across two footprint options before the final volume was set — sun to the street in front, a quieter, sheltered garden behind.
The myths are not depicted — they are built: threshold, tower, garden.
At a glance
- Program
- Café, ground + first floor, quiet rear lounge/study zone
- Key materials
- Cobalt-blue glazed ceramic tile, oak, sand-toned lime plaster, brass trim
- Concept references
- Ishtar Gate (entrance), glazed brick reliefs (bar), Tower of Babel (spiral stair), Hanging Gardens (rear lounge)
- Status
- Concept design
Other practices