
Interior
Ginnies Bakery
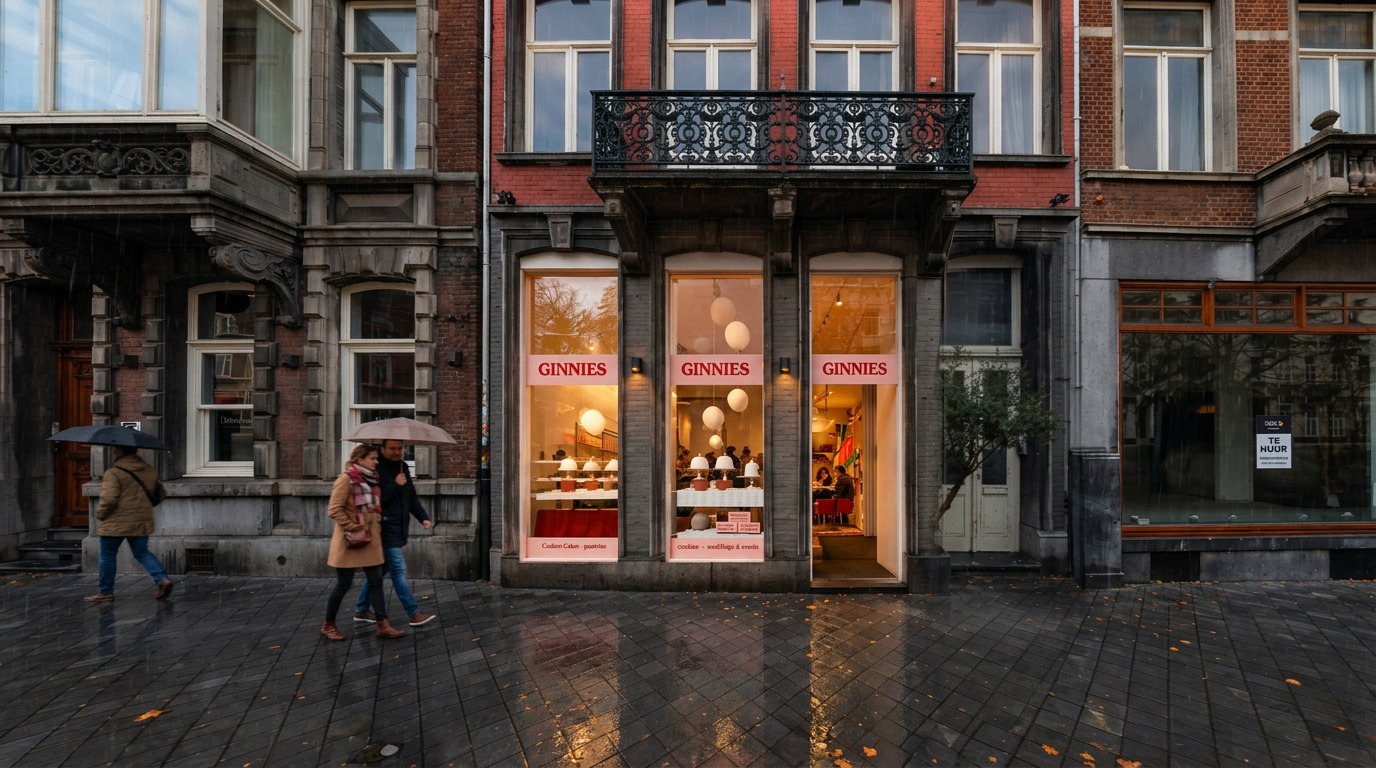
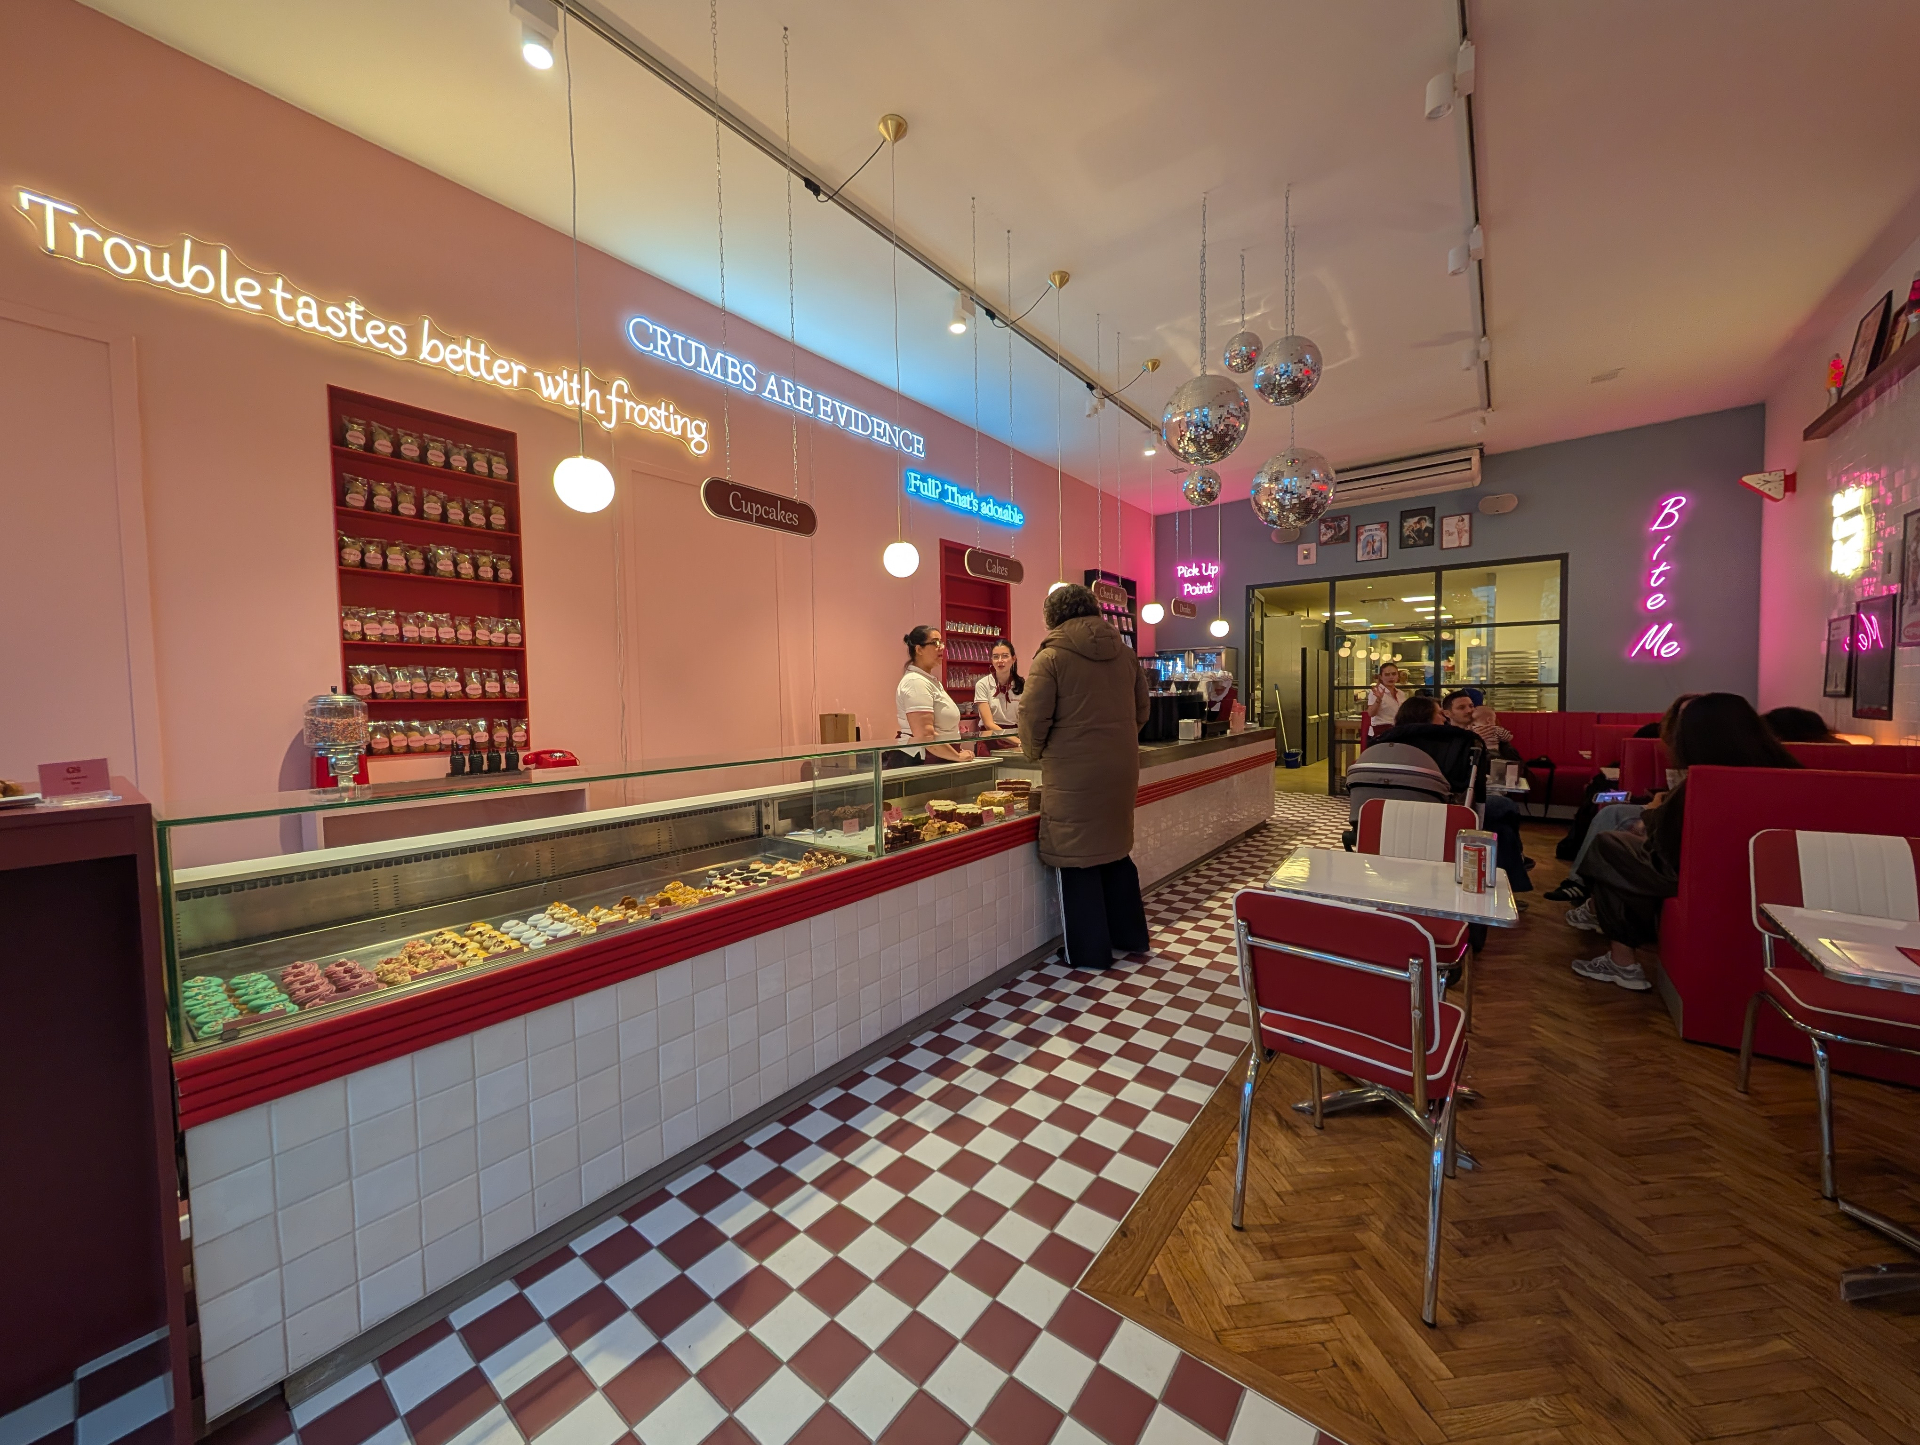
A second, larger Ginnies on Stationsstraat in Maastricht. The plan is organised around a single eight-metre counter; the interior borrows the language of a pink and red American diner, drawn together with an interior designer.
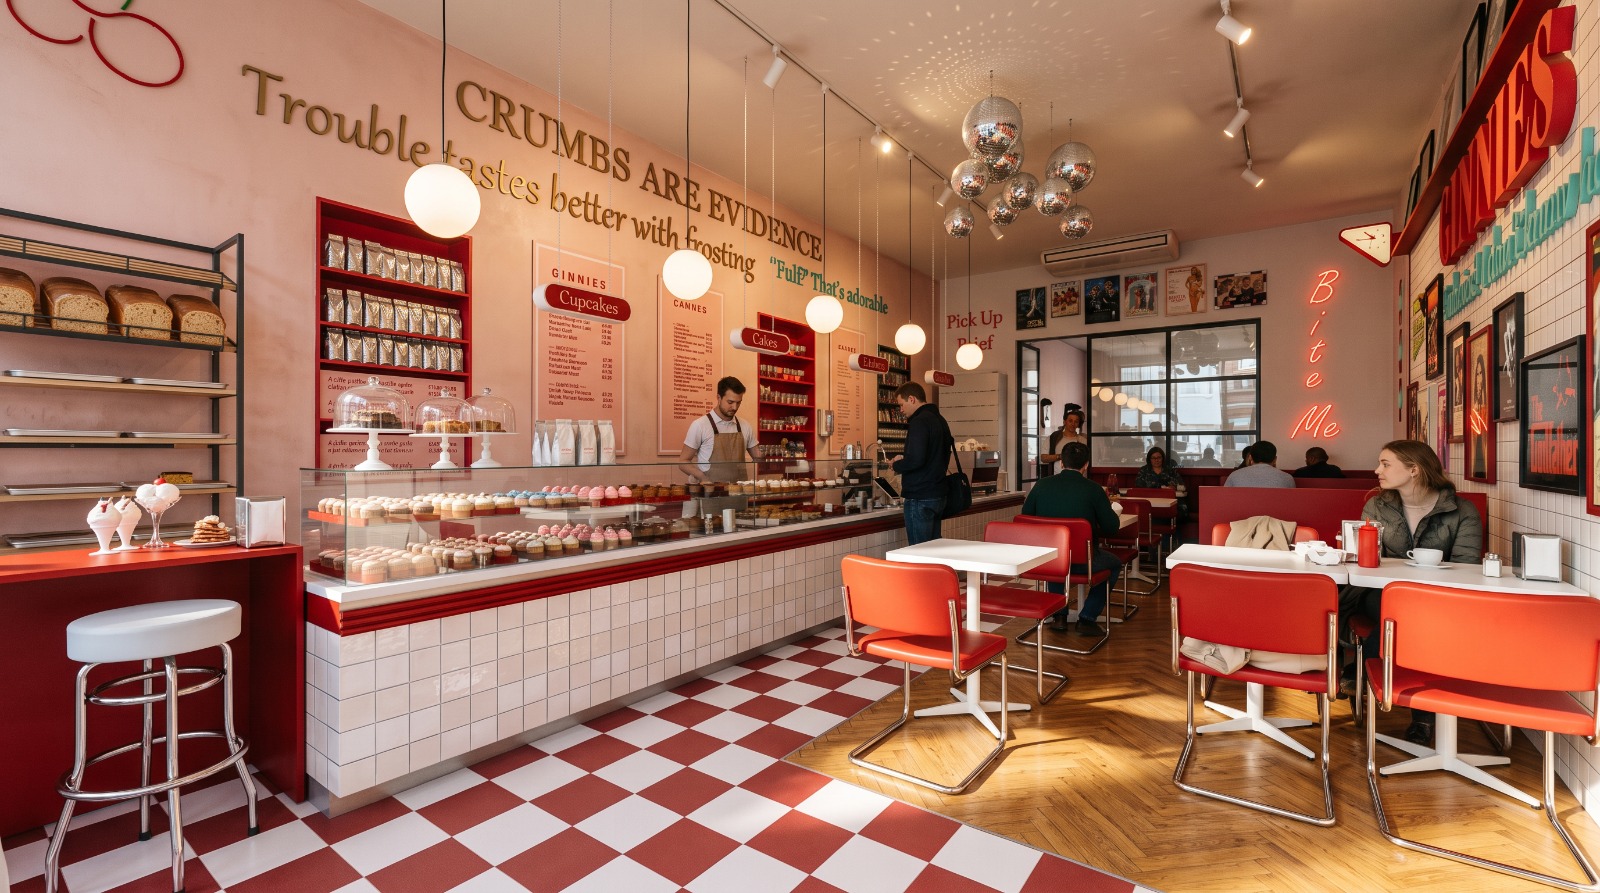
Ginnies is a Maastricht bakery known for cupcakes, cakes, brownies and coffee. The new unit at Stationsstraat 23 gives the brand more room: a larger sales floor, seating for a full café, a dedicated pickup point and the back-of-house the work needs.
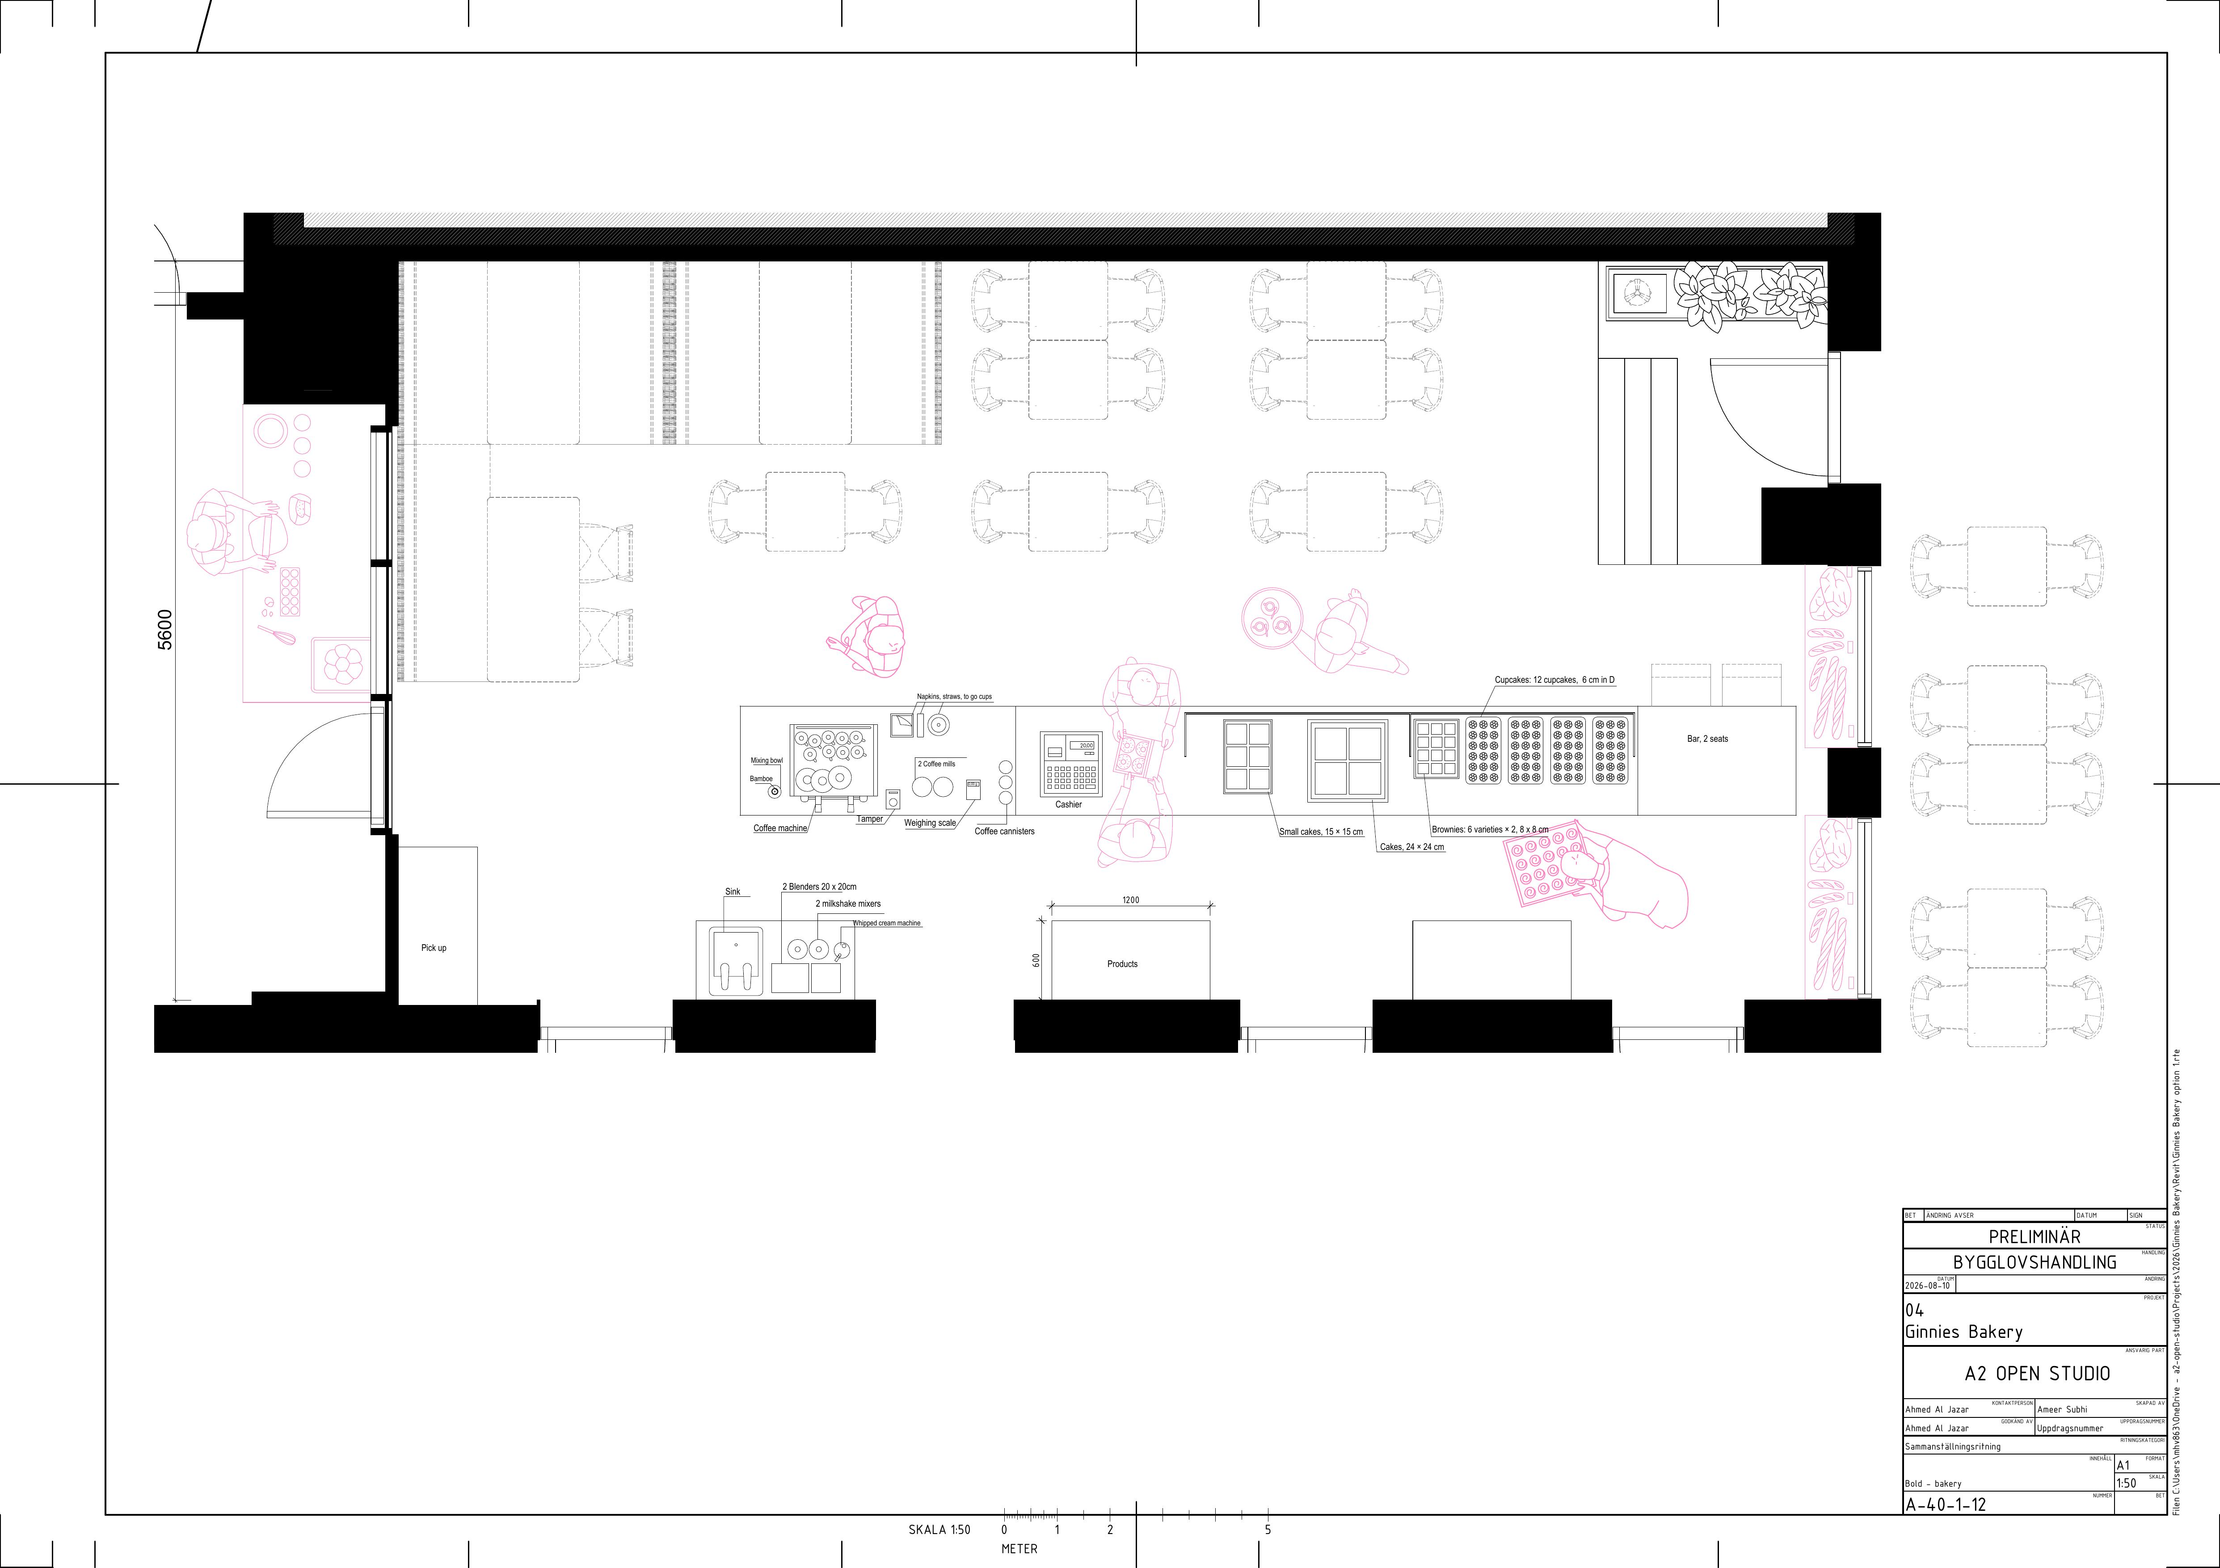
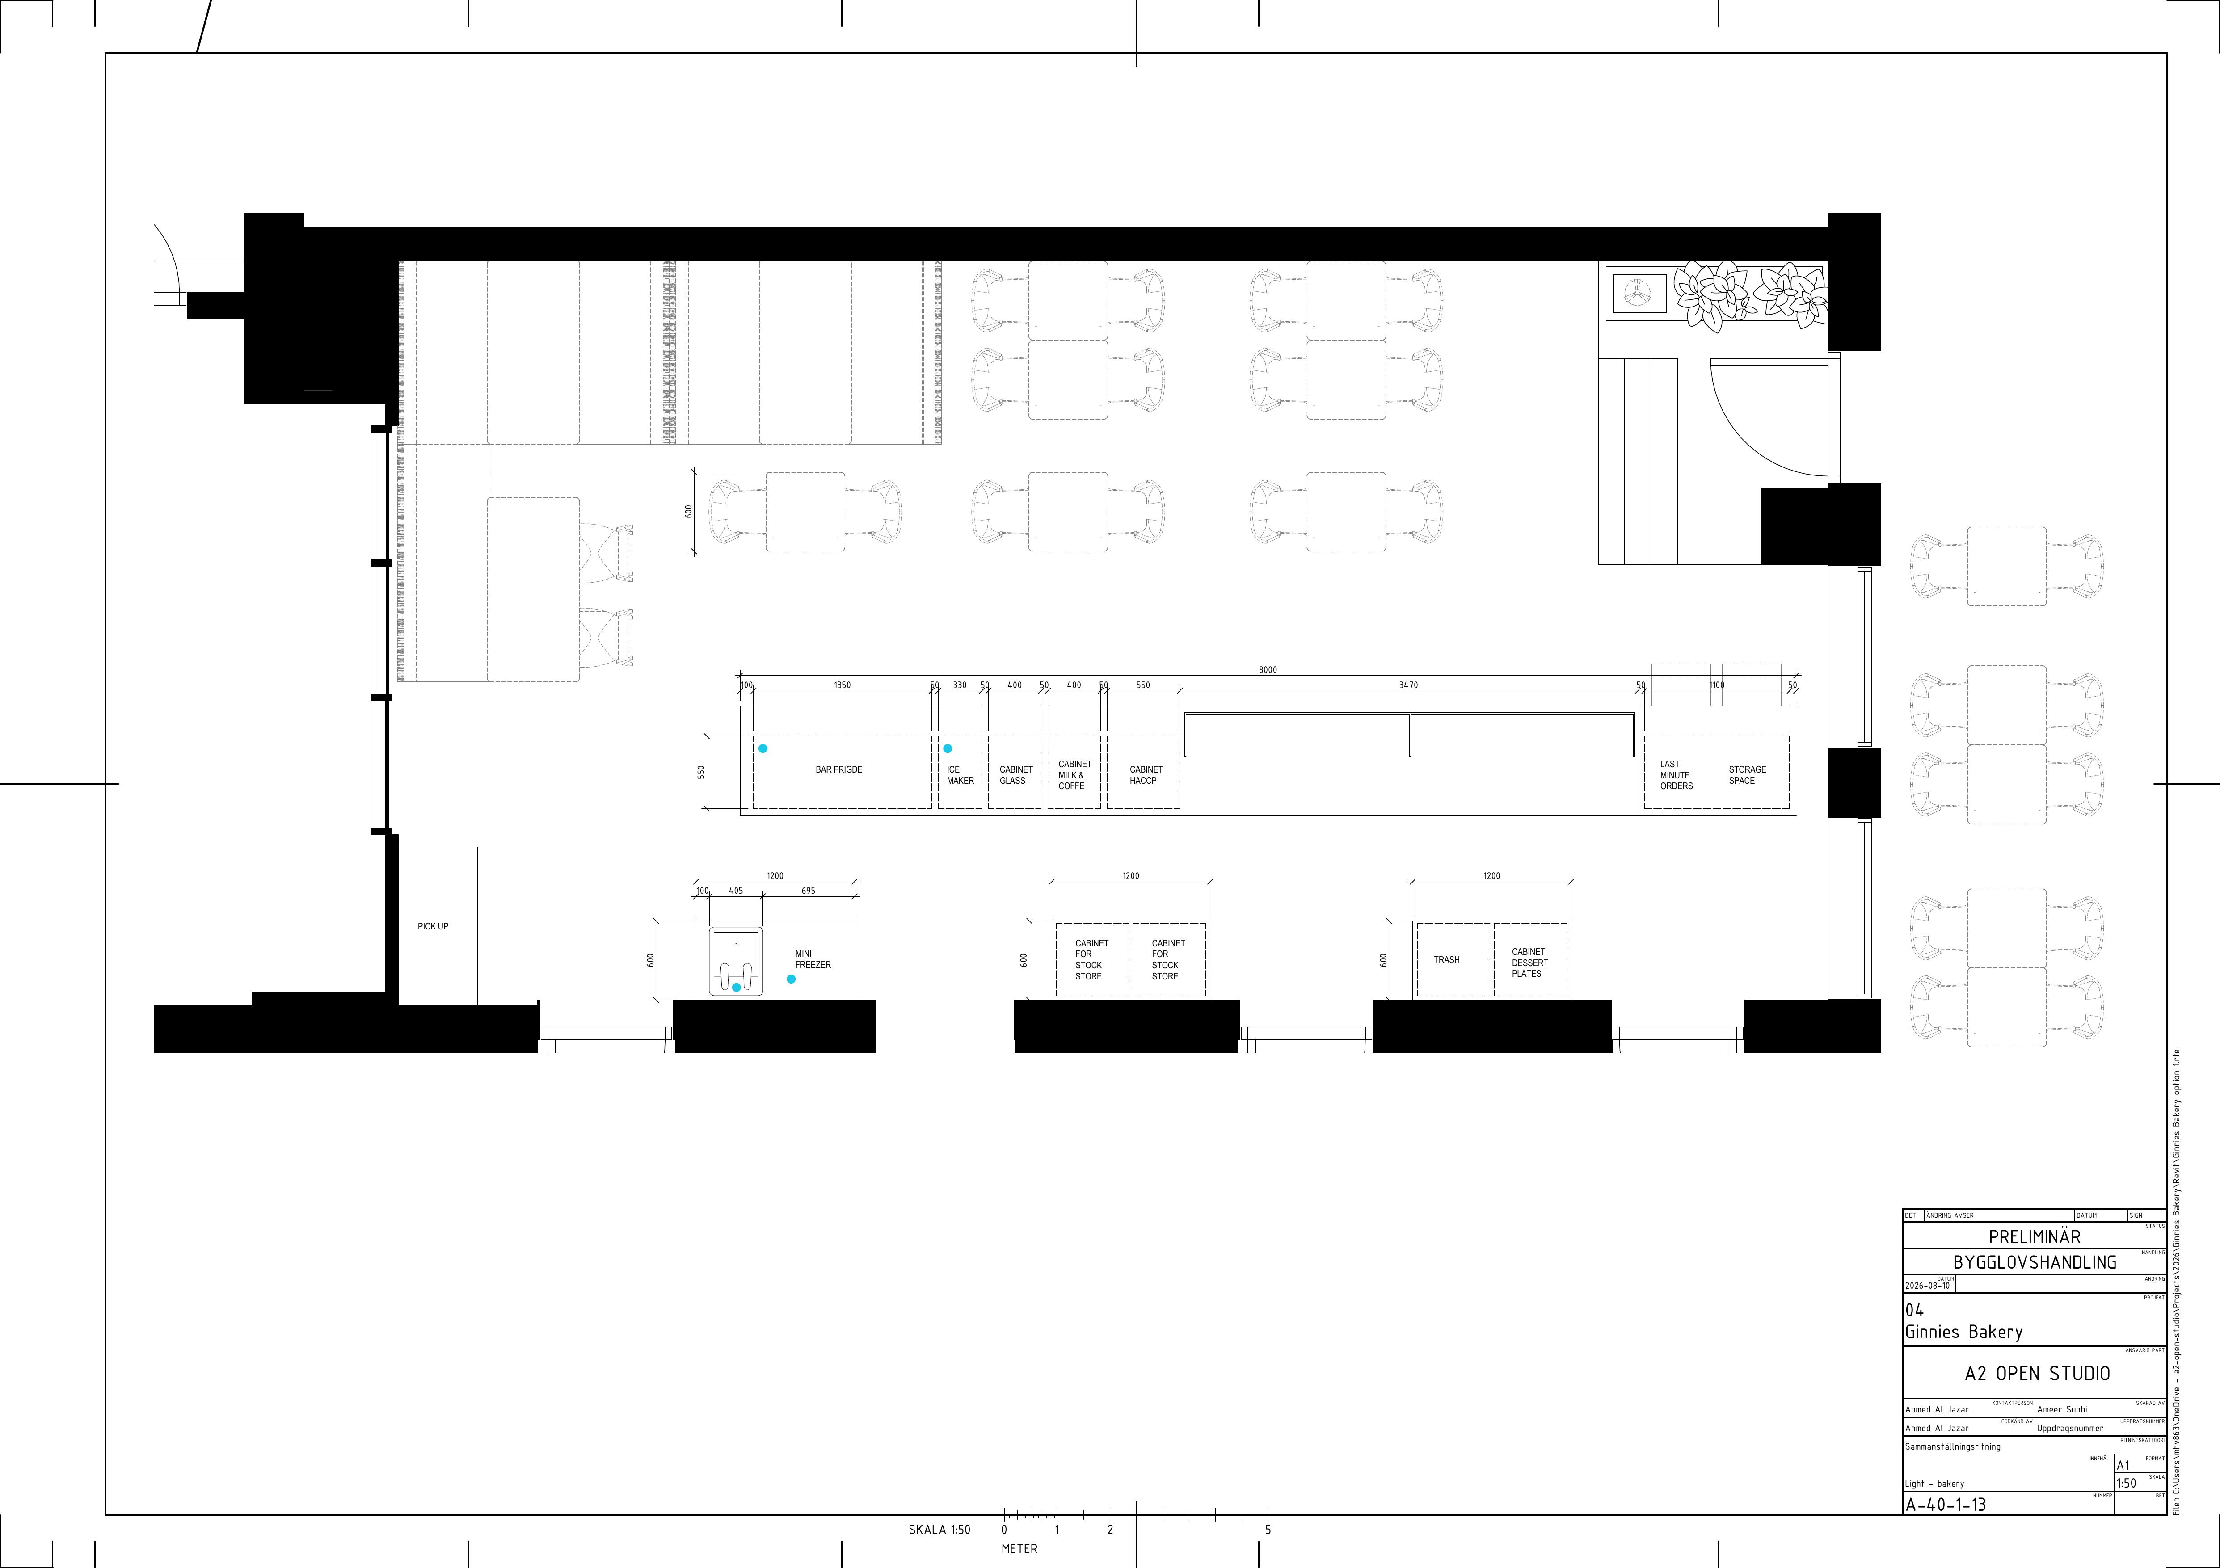
The plan starts with the counter. Coffee, milkshakes and the cashier sit at one end; cakes, brownies and cupcakes are laid out along the glass; a two-seat bar closes the other end. Cabinets for milk, glass, stock and last-minute orders are fitted behind and along the side wall, so the floor stays free for tables and the long banquette. The layout was tested as two sheets at 1:50: one for products and equipment, one for cabinets and storage.
The interior follows Ginnies' own identity: pink walls, red and white checkerboard floor, chrome-framed red chairs, neon, and a ceiling of mirror balls. The interior was developed in collaboration with an interior designer; A2 Open Studio drew the plans and the architectural drawings.
One counter, eight metres long. Everything else is arranged around it.
At a glance
- Program
- Bakery and café, takeaway and pickup, seating
- Location
- Stationsstraat 23, Maastricht
- Counter
- Single service counter, 8 m
- Drawings
- Product and equipment plan, cabinet and storage plan — 1:50
- Collaboration
- Interior design in collaboration with an interior designer
- Status
- Built
Other practices